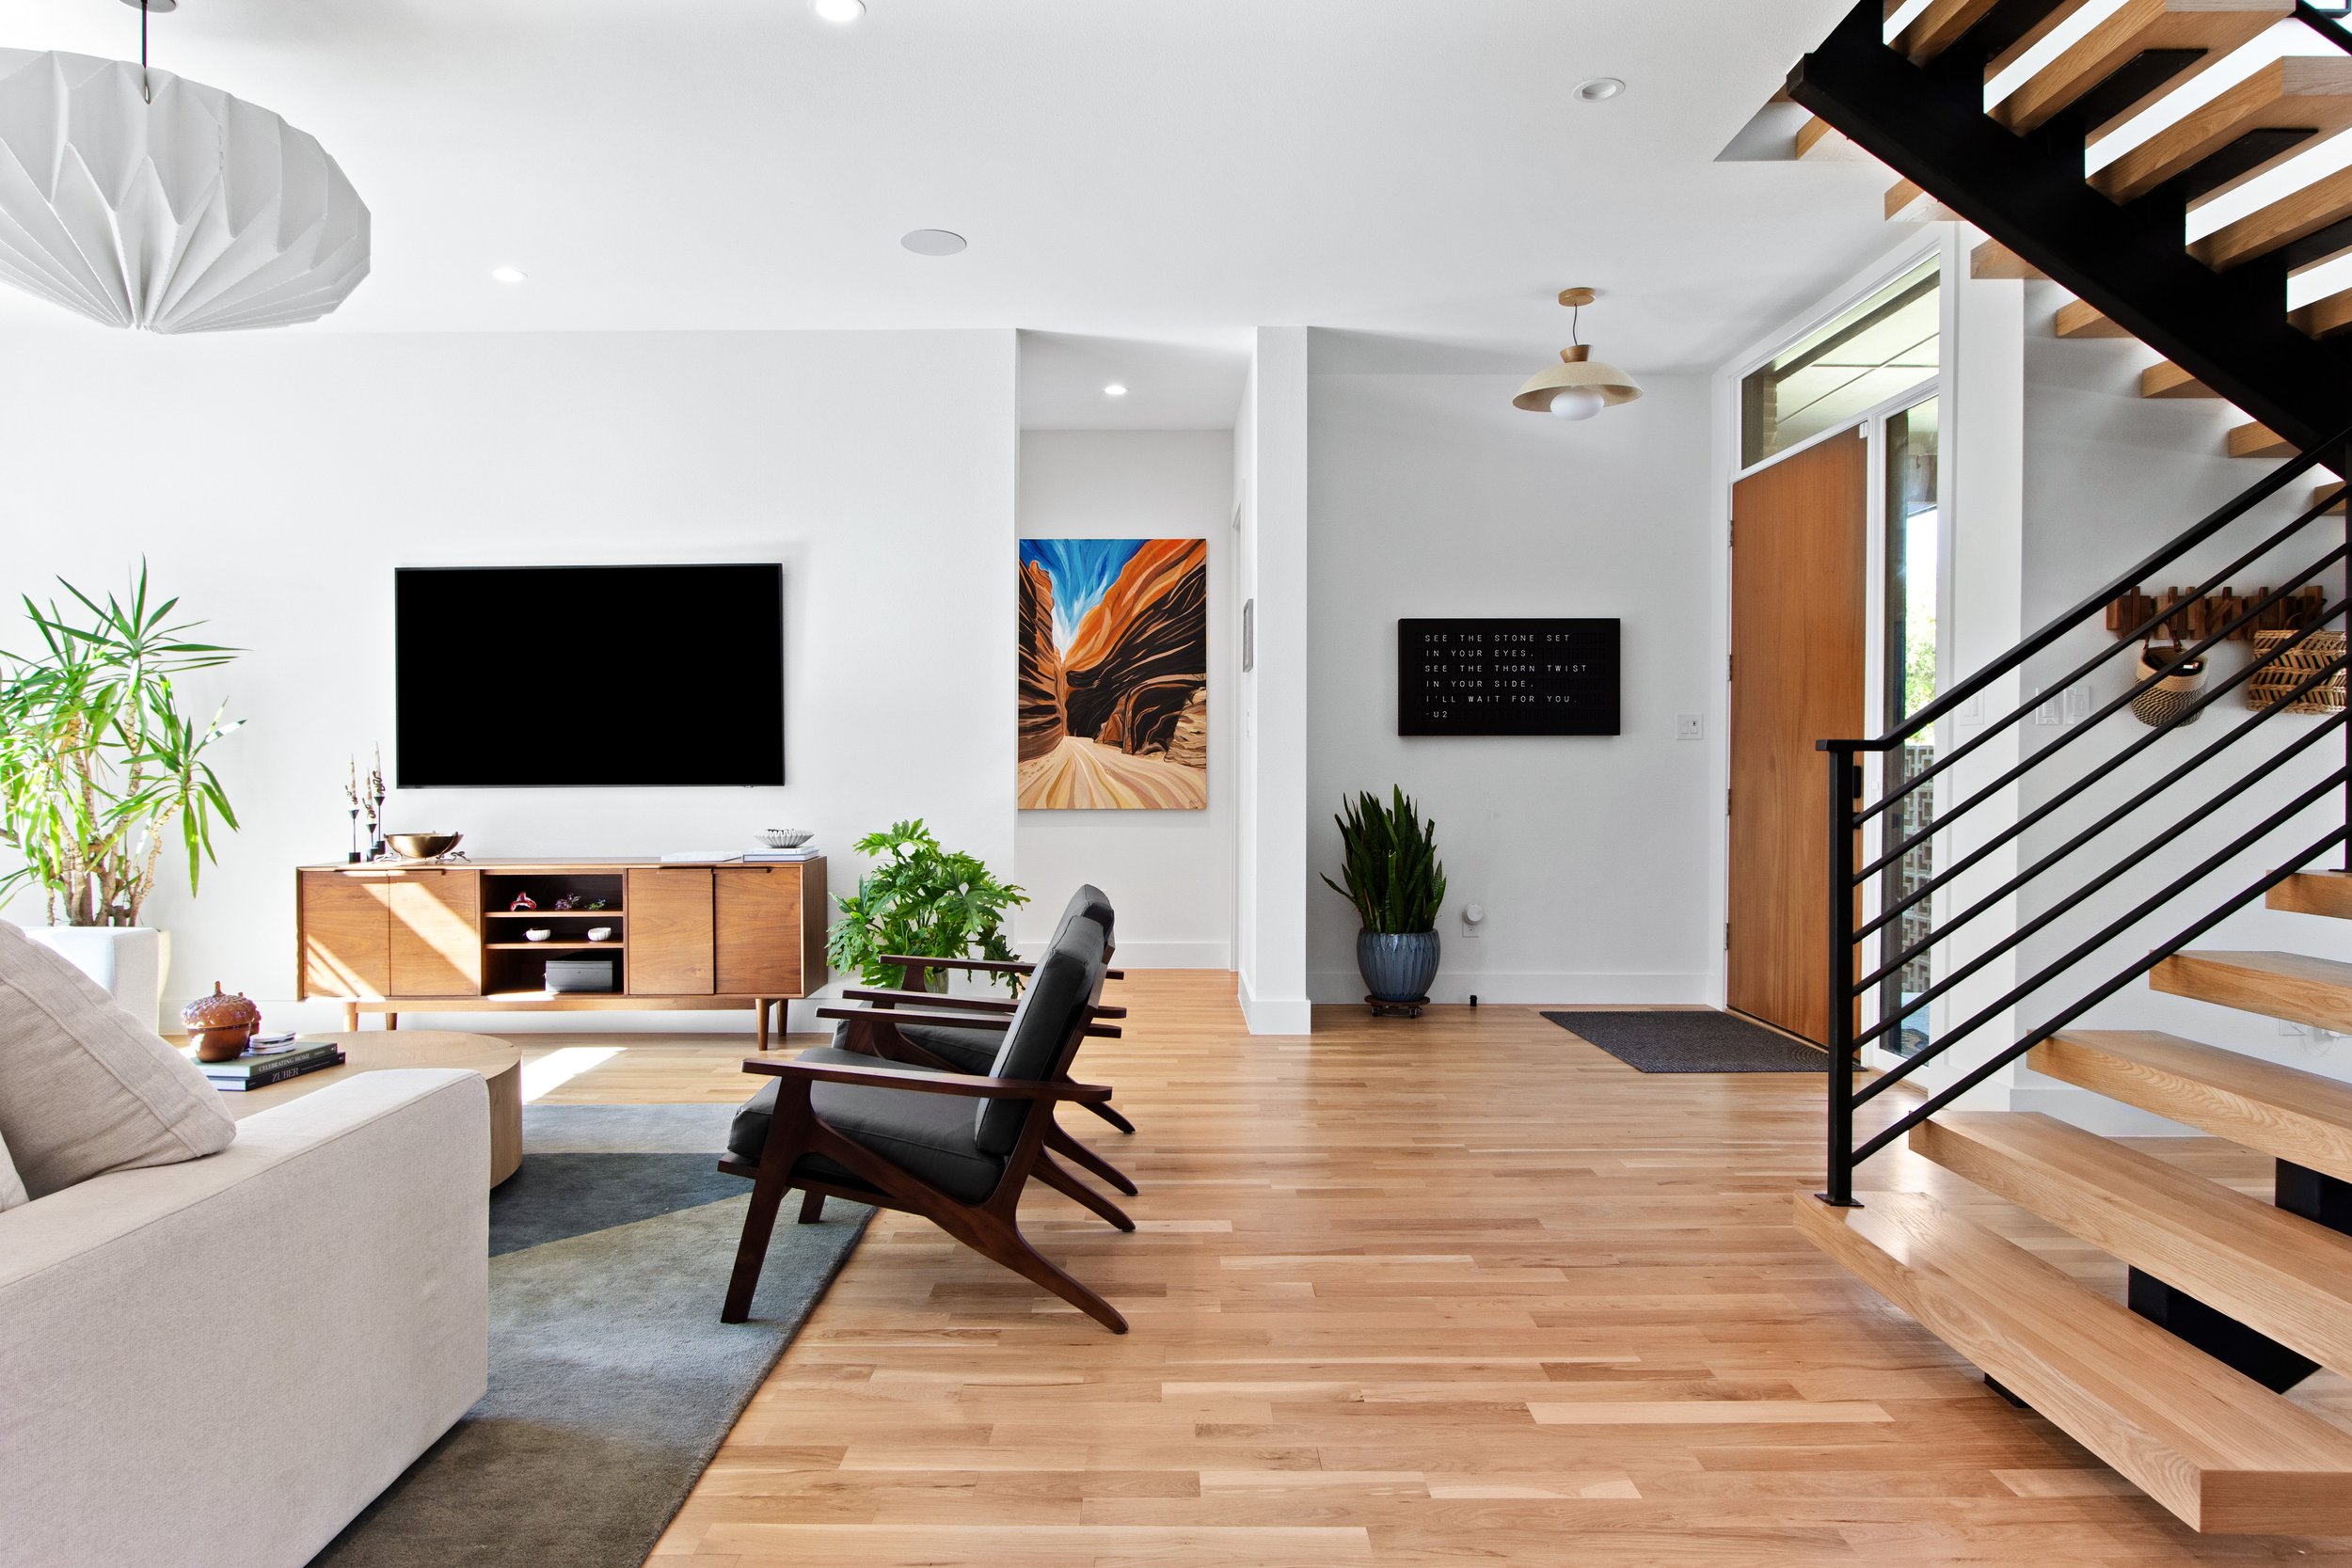
Designing the Centerpiece: Behind the Floating Staircase at Eden Roc
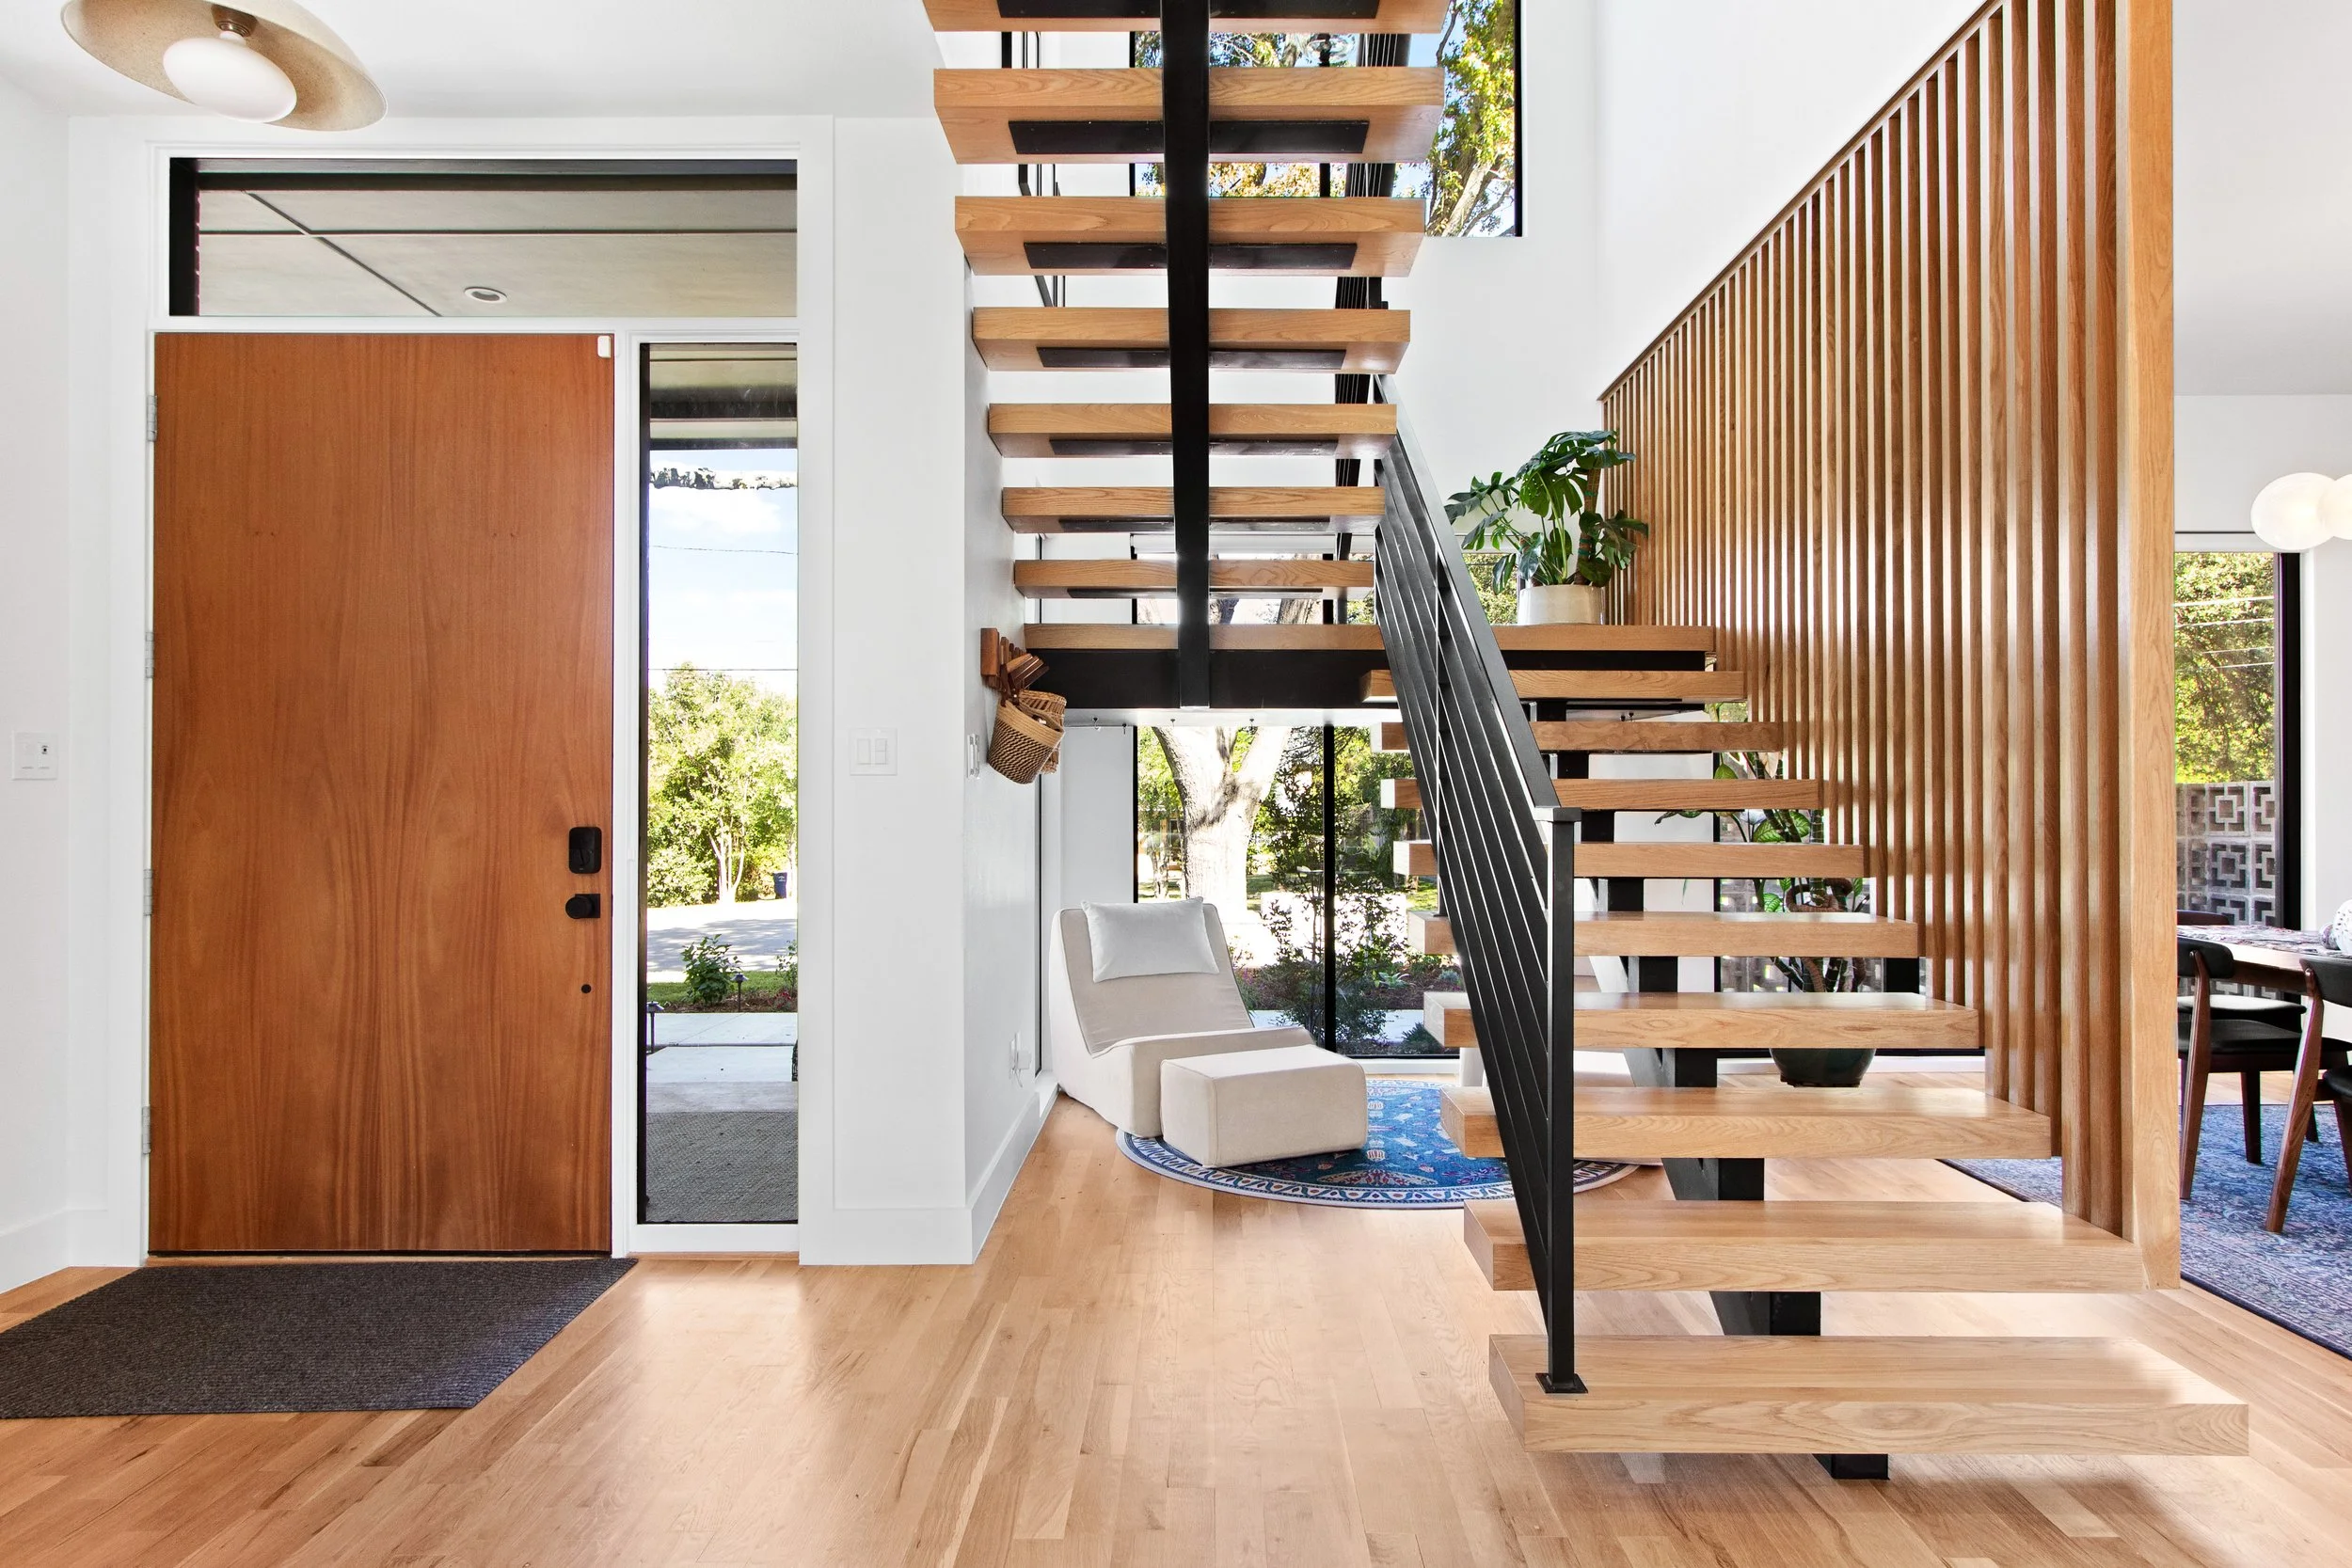
When we design a second story addition, one of the very first questions we answer during architectural design development is also one of the most consequential:
Where does the staircase go?
It sounds simple. It isn't.
A staircase is the physical connection between the existing home and the new second floor, but its placement also influences almost everything around it. Stairs require a significant amount of square footage. They affect circulation, sightlines, furniture placement, natural light and the way rooms relate to one another.
That means a staircase can simply solve a functional problem—or, with the right design, it can become one of the defining architectural features of the home.
For our Eden Roc project in Dallas, we wanted it to do both.
Designing the Staircase Alongside the Second Story Addition
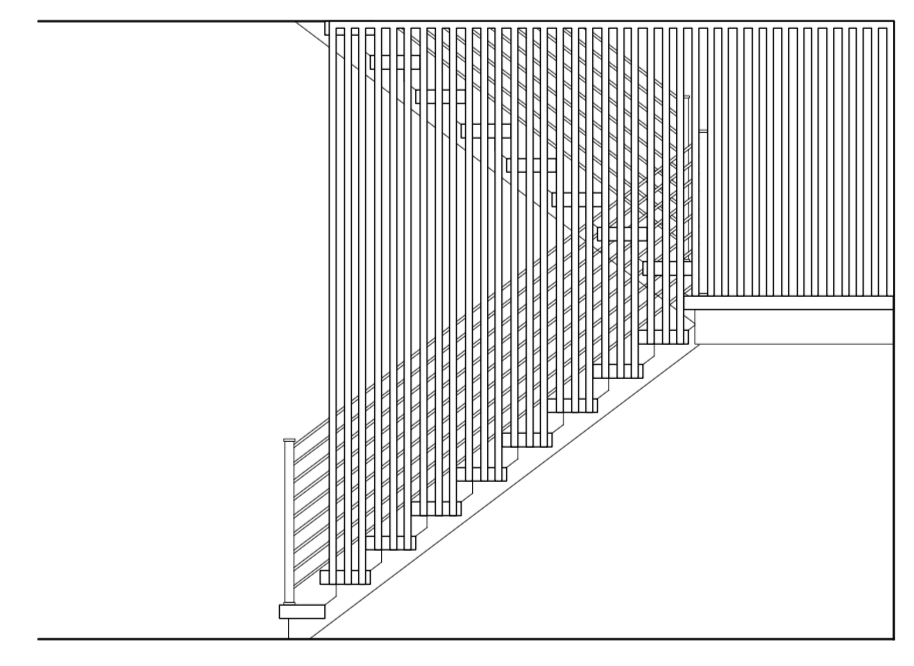
The staircase during architectural design development. The vertical screen, open treads and overall proportions were considered as part of the architecture—not as an element added after the floor plan was complete.
The Eden Roc homeowners wanted their addition to feel like a natural evolution of the home's midcentury character rather than a second floor that had simply been placed on top of the existing house.
That philosophy carried directly into the staircase.
From the beginning, the goal was openness. We wanted the staircase to feel light and almost suspended within the house, allowing views and daylight to move through it rather than creating a heavy architectural wall in the middle of the floor plan.
The home's design takes cues from midcentury architecture, but it isn't intended to be a period reproduction. Higher ceilings, large expanses of glass and a more open, loft-like feeling bring the house firmly into the 21st century.
The staircase needed to live comfortably between those two ideas.
Midcentury warmth. Modern openness.
Creating the Floating Effect
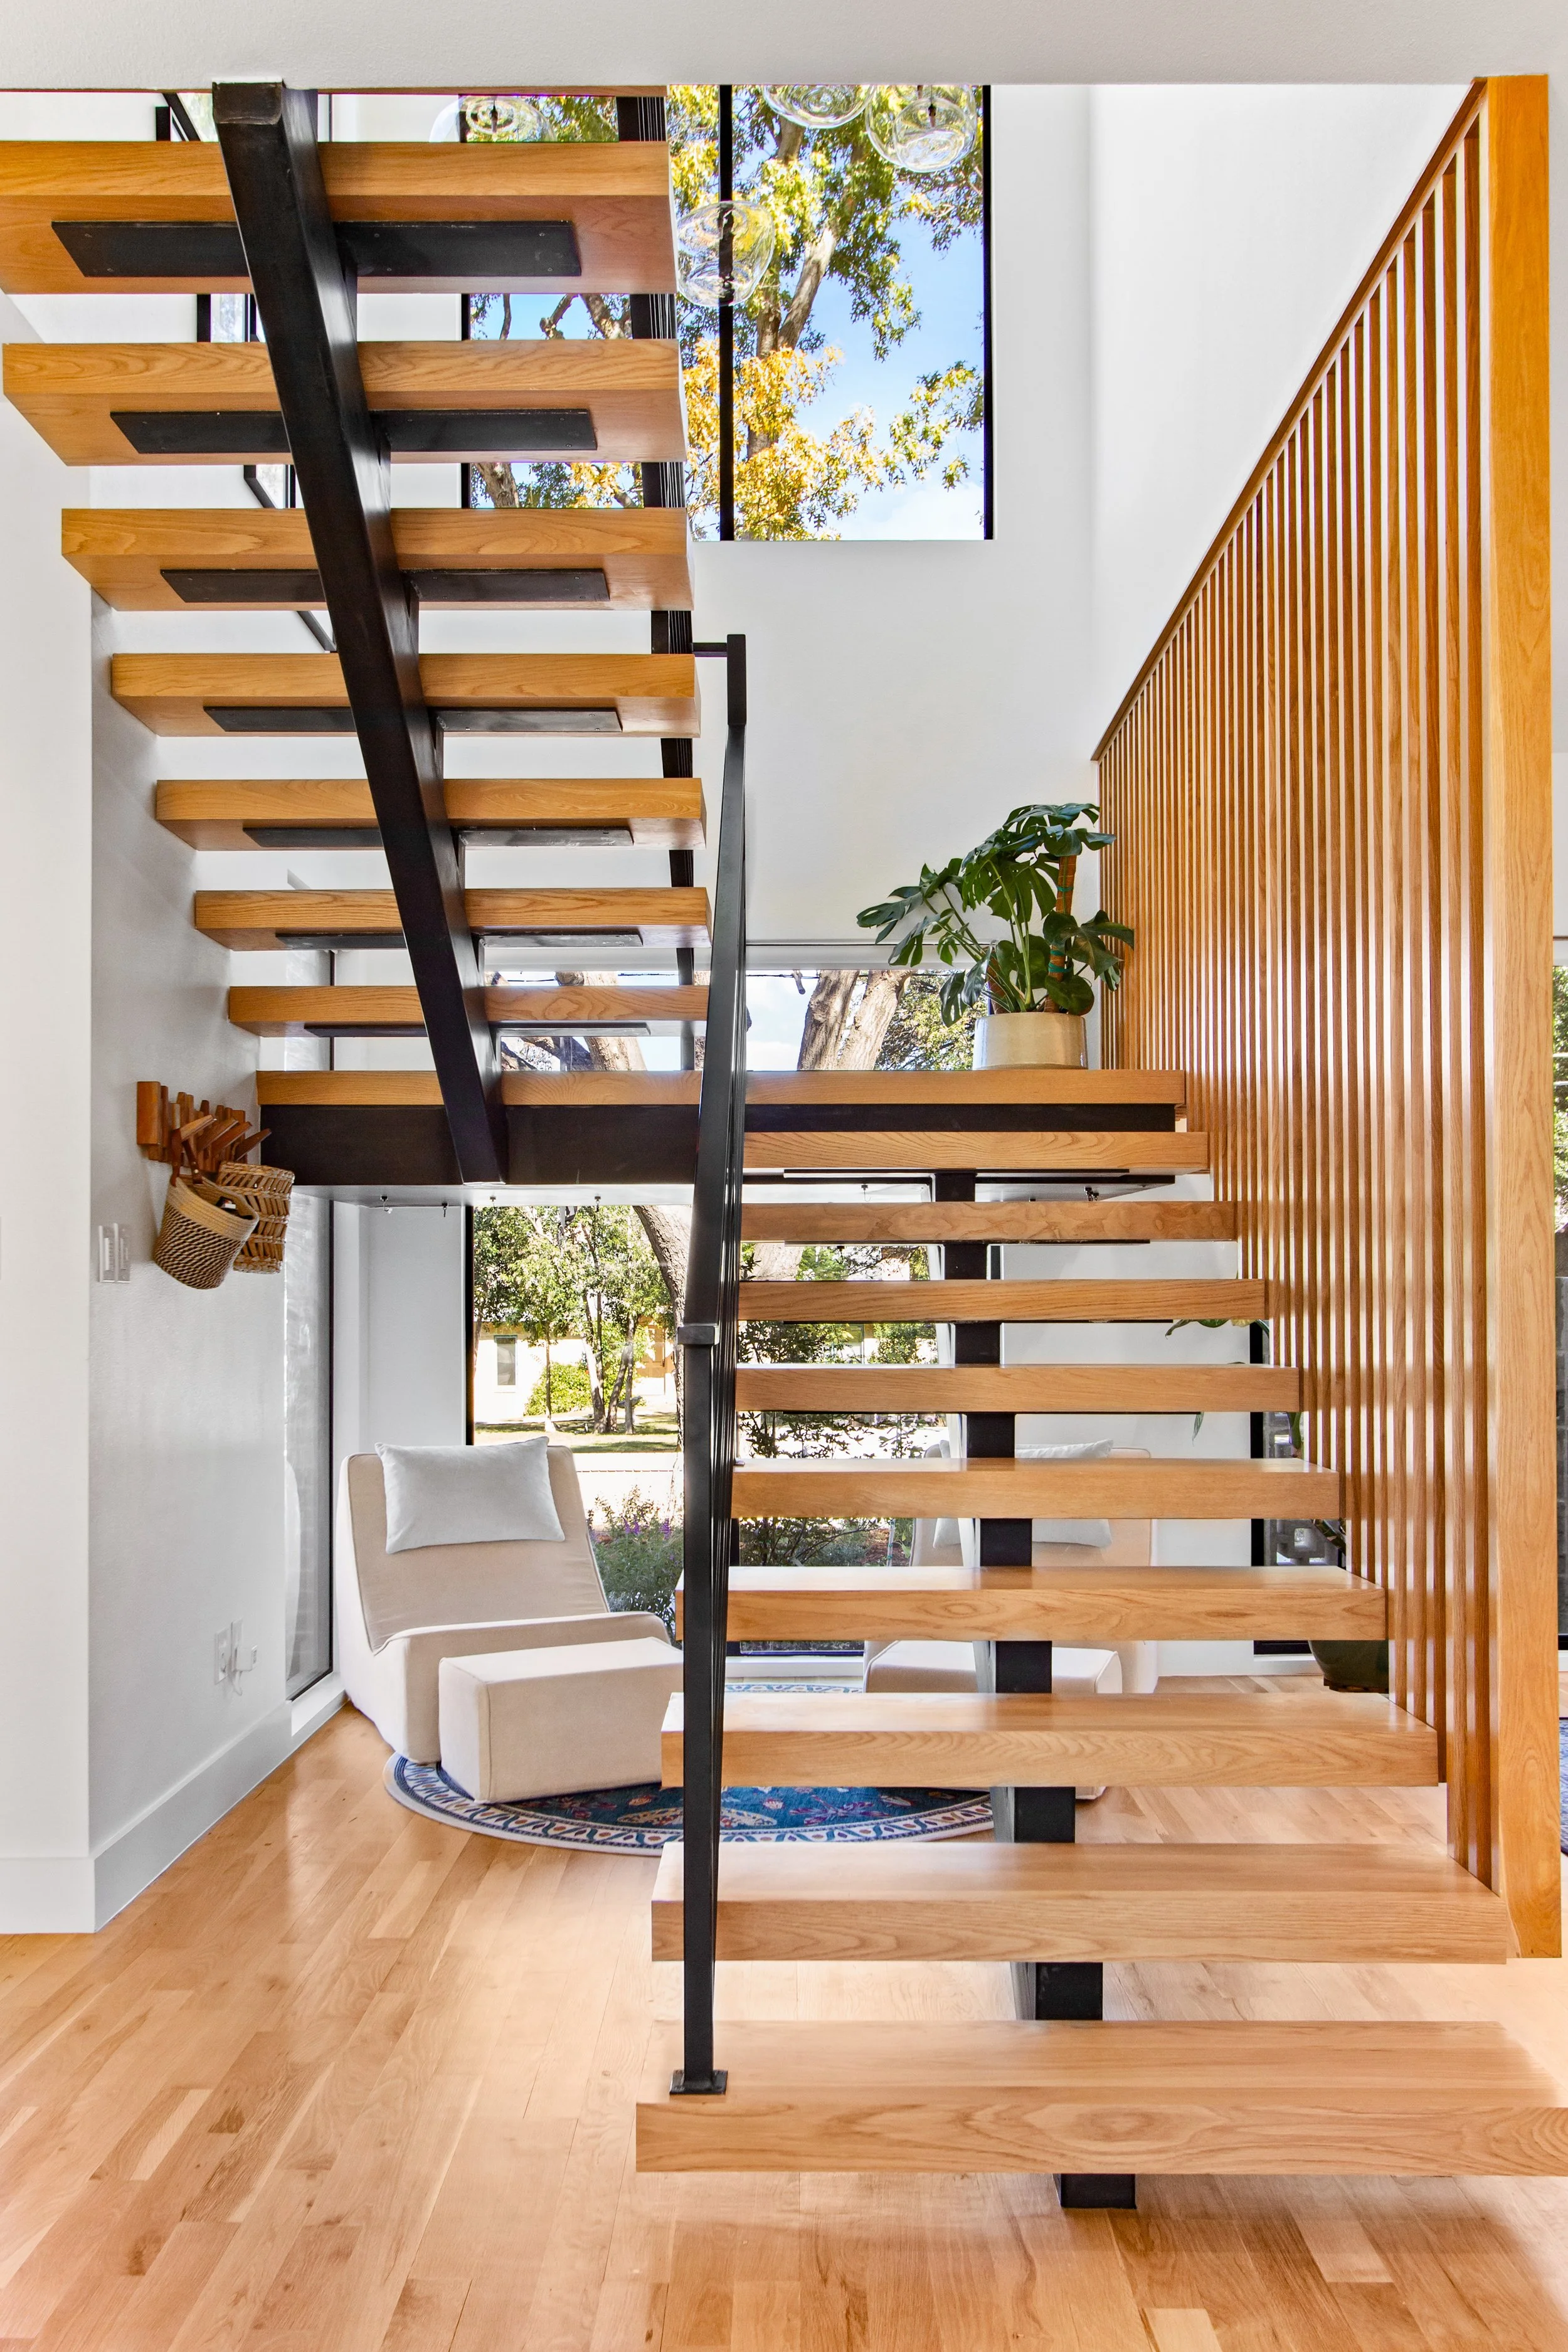
Rift-cut white oak box treads and black steel create the floating effect, while the open risers allow light and views to continue through the staircase.
The stair itself was designed around a restrained material palette: warm wood paired with black steel.
The floating box treads are rift-cut white oak, introducing warmth against the home's white walls and black structural elements. The oak also carries a material already established elsewhere in the house, including the cabinetry selections in the kitchen.
That repetition matters.
In an open-concept home, materials don't exist in isolation. A finish introduced in one space should have a conversation with the finishes around it. Carrying the white oak into the staircase helps connect the different areas of the home and makes the addition feel cohesive.
The open risers allow light to travel through the stair instead of stopping at it, while the dark steel structure provides the visual contrast and strength needed to make the wood appear to float.
A Midcentury Detail With a Modern Purpose
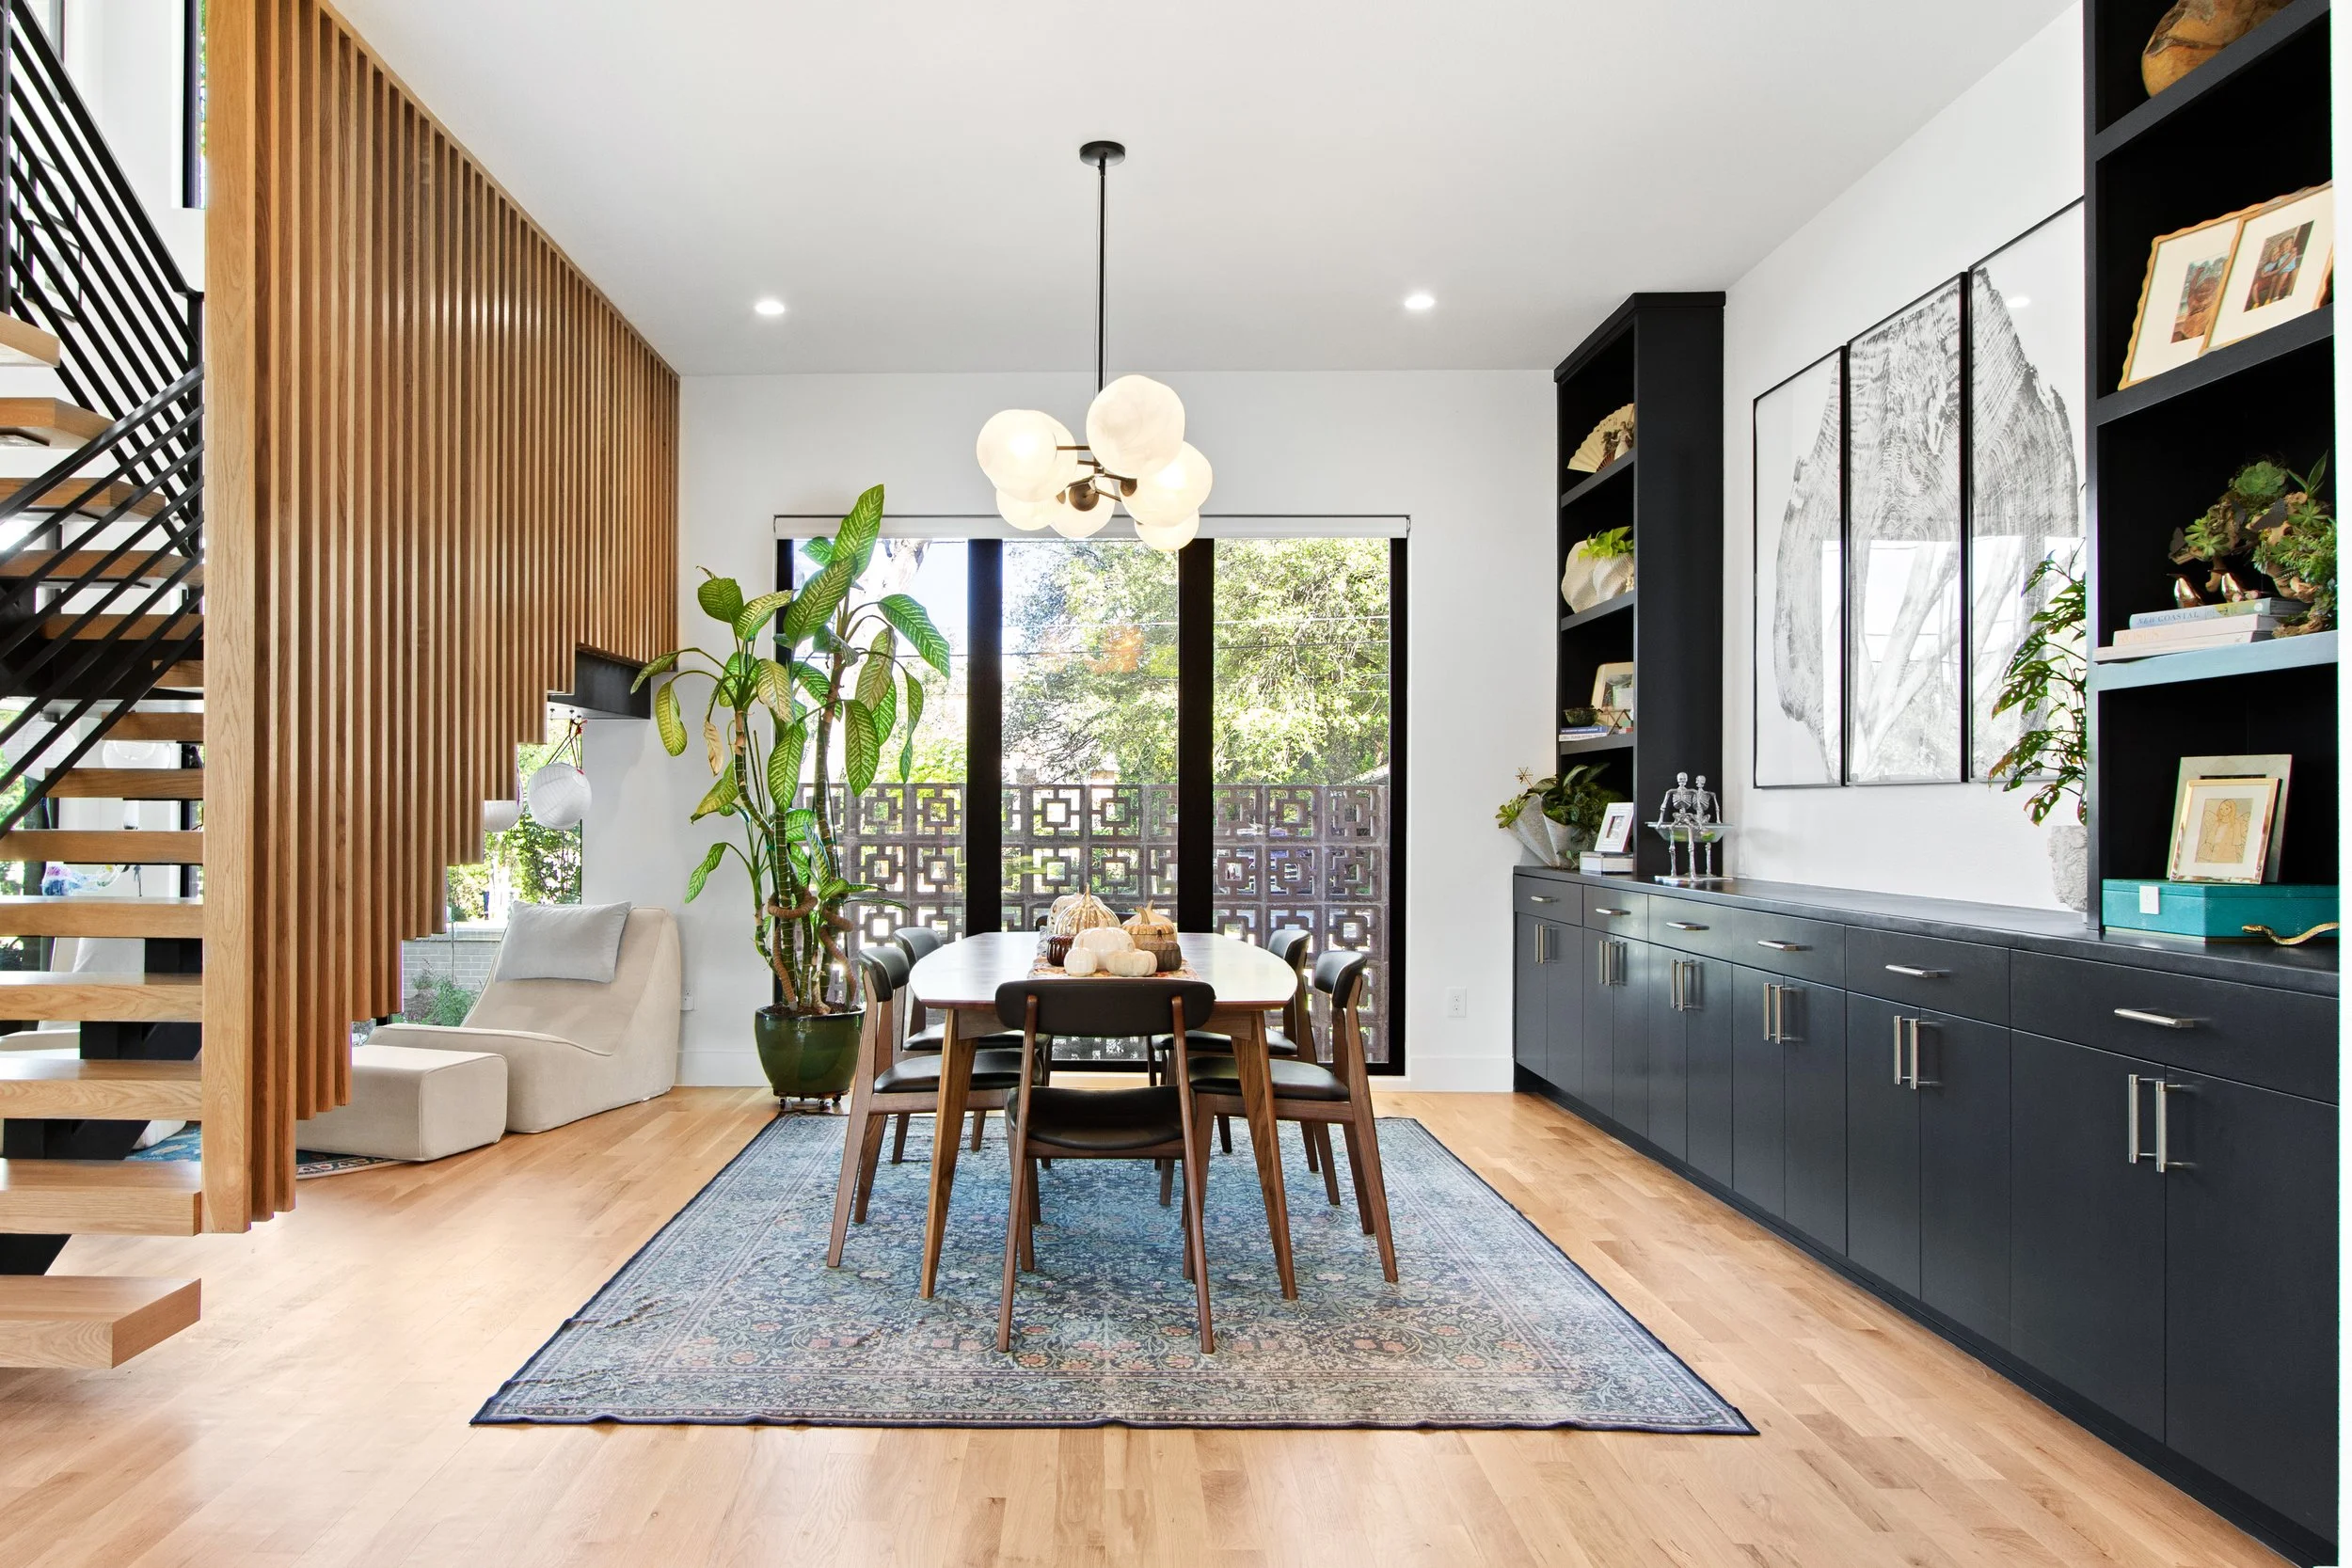
One of our favorite elements of the design is the floor-to-ceiling vertical wood slat screen.
The screen provides an important safety function along the stair while also becoming an architectural feature of its own. Its repetition and warm wood tone reference the home's midcentury influence, but the scale and simplicity keep the installation feeling contemporary.
From the dining room, the slats create a warm architectural backdrop. From the staircase, they provide enclosure without making the stairwell feel closed in. And as you move through the house, the spacing creates constantly changing glimpses between the living, dining and stair areas.
It is functional, but it doesn't look like a solution to a functional requirement.
That's the difference thoughtful architectural detailing can make.
Designing the "Money Shot"
There was another important consideration: where the staircase would be seen.
Rather than tucking it into a hallway, we positioned it prominently within the main living spaces, between the entry, dining room and living room.
It also sits directly in front of the home's dramatic floor-to-ceiling windows along the front elevation.
That placement was intentional.
We knew this would become one of those views that defines the house—the moment where the architecture, natural light and material selections all come together. From inside, the windows create a backdrop of trees and changing daylight behind the open staircase. From different areas of the first floor, the stair reads almost like a piece of sculpture.
It became the "money shot" we were designing toward from the beginning.
Finding Purpose Under the Stairs
Good design shouldn't leave useful square footage behind.
Because the staircase occupies such a prominent place in the floor plan, we also thought carefully about what would happen underneath it.
Instead of treating that area as leftover space, it became a small reading and hangout nook for the homeowners' two middle-school-aged children—and, naturally, the dogs.
Bean bag chairs create an informal place to read, relax or hang out, while the adjacent windows give the nook its own view of the front yard.
It is tucked away without actually being separated from the family.
And that is one of the details we love most about the finished home. The staircase may be a major architectural statement, but underneath all of that design is a space meant for everyday life.
Why Staircase Design Matters in a Second Story Addition
When homeowners begin thinking about a second story addition in Dallas, the conversation naturally gravitates toward what will happen upstairs: bedrooms, bathrooms, closets and additional living space.
But some of the most important design decisions actually happen downstairs.
The staircase determines how the new floor connects to the original home—not just structurally, but experientially.
Where do you encounter it? What does it displace? What do you see through it? How does daylight move around it? Does it divide the existing floor plan or help organize it?
Those decisions are why we address staircase location so early in our architectural design process.
At Eden Roc, the answer wasn't to hide the stairs.
It was to make them part of the architecture.
Building Up Without Losing What Makes a Home Special
A successful second story addition shouldn't feel like two different houses stacked on top of one another.
The goal is to make the entire home feel considered—from the way you enter it, to the way you move through it, to the materials and architectural details that repeat from one space to another.
At Eden Roc, the staircase became that connecting thread.
White oak brings warmth. Black steel gives the structure definition. The vertical screen introduces a distinctly midcentury rhythm. Open treads preserve light and sightlines. And its position against the front windows turns something completely necessary into one of the home's most memorable architectural moments.
Sometimes the element that takes you from one floor to another can also be the element that brings the entire design together.