
From Open Porch to Enclosed Entryway: Preserving Character in a Dallas Home Remodel
When the Entryway Becomes Part of the Architecture
Some remodeling projects start with a wish list.
Others start with a problem that has been bothering the homeowners for years.
This project started with the latter.
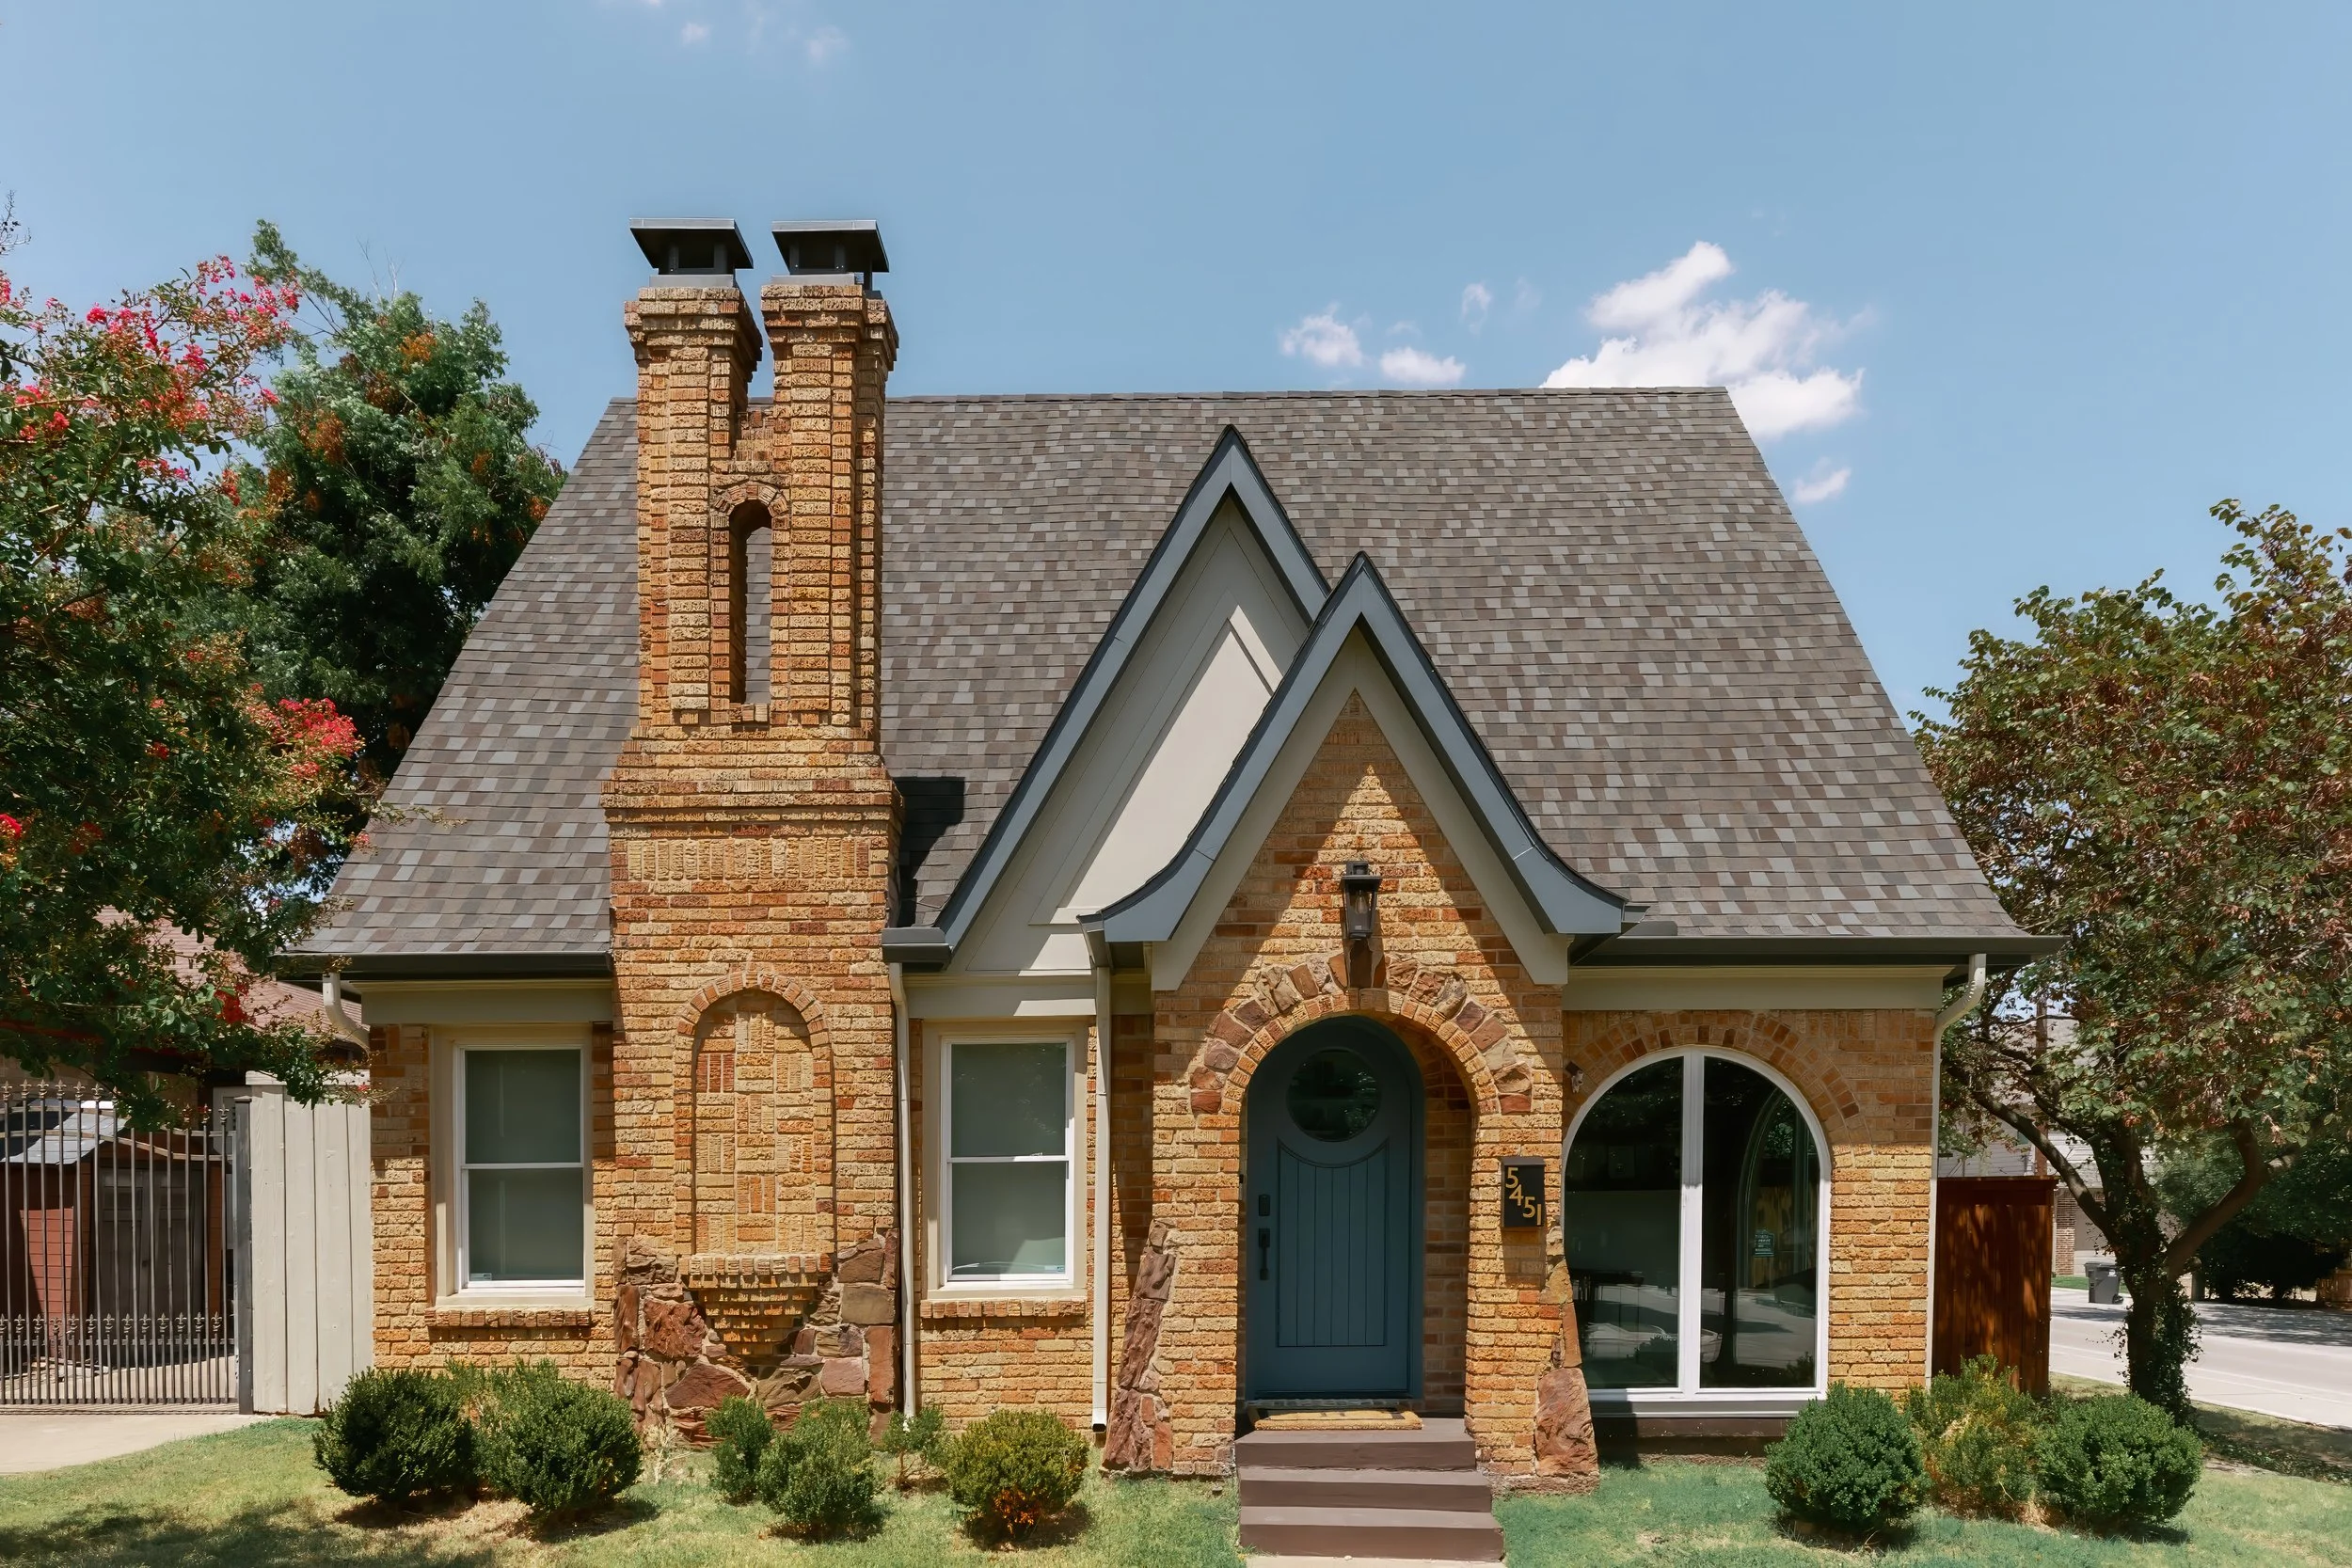
The home already had plenty of personality. Its warm brick exterior, arched openings, steep rooflines and original architectural details gave it a distinct character that did not need to be reinvented. What it needed was a better relationship between the front of the house and the interior.
The existing front porch was open to the elements, and the transition from exterior to interior felt more like a pass-through than a true entry.
The goal was simple:
Create a more functional, comfortable entryway without losing what made the house special in the first place.
That meant the new enclosure couldn't look like an addition stuck onto an older house. It needed to feel intentional, proportional and connected to the original architecture.
That became the driving idea behind the design.
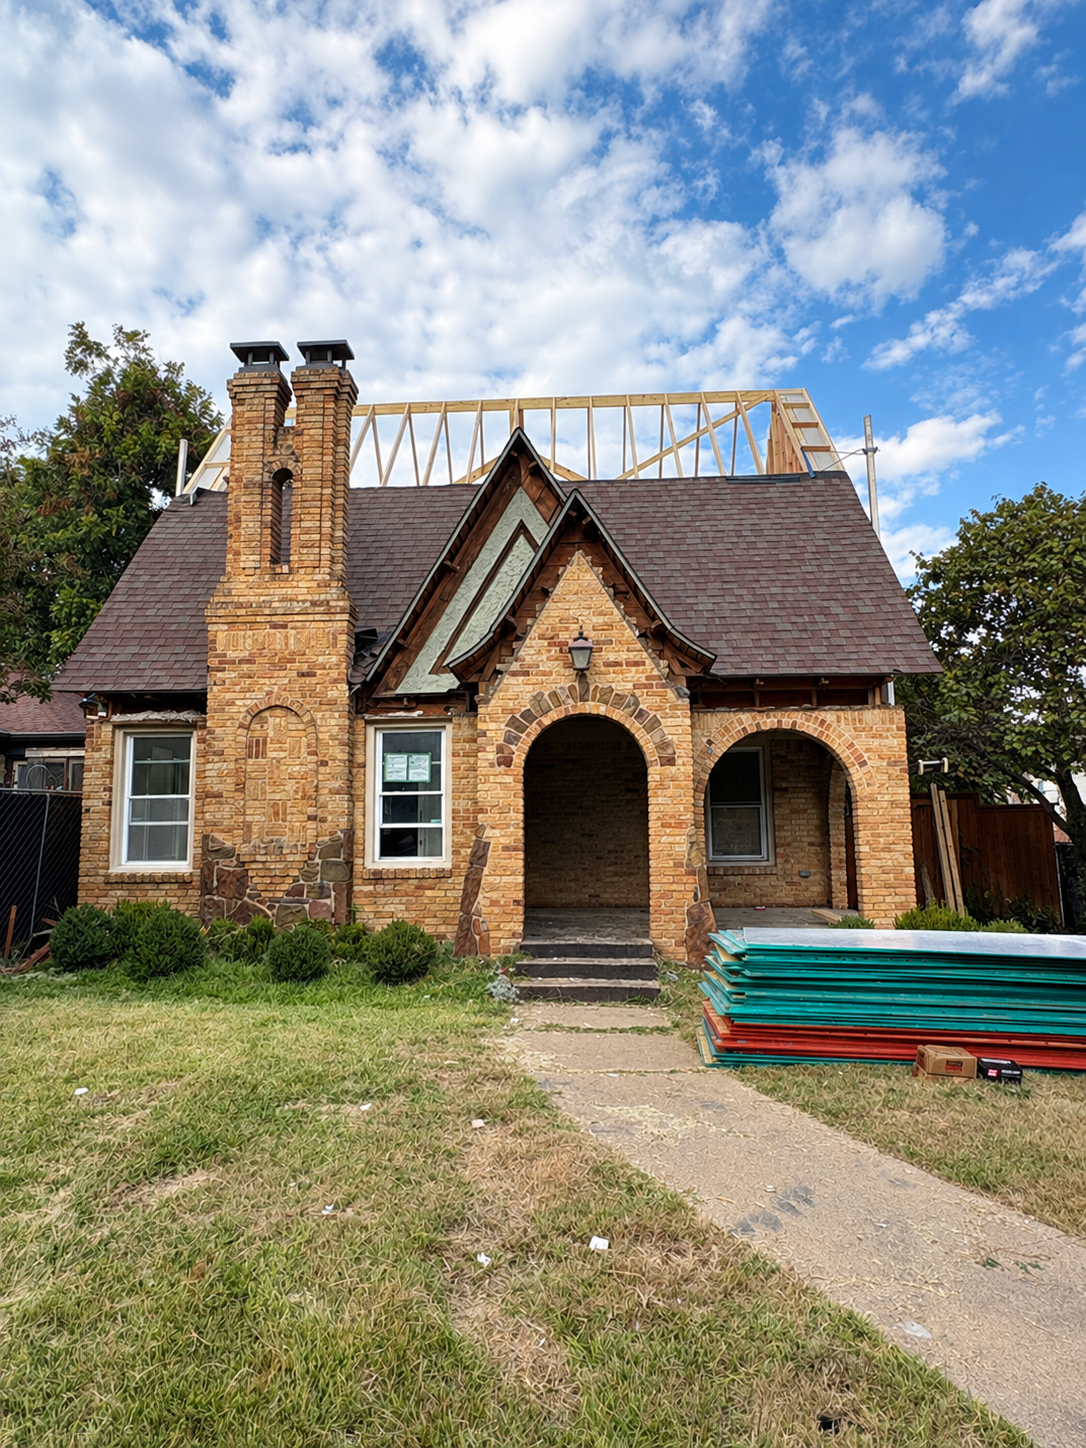
Before: A Beautiful Home With an Awkward Transition
The original porch had beautiful bones, including the existing brick arches and covered exterior space. But from inside the house, the entry lacked definition.
The existing opening also created a somewhat abrupt transition between the interior and the covered porch.
Rather than simply closing in the porch with a conventional wall, the design approach was to treat the enclosure as an architectural extension of the existing home.
That distinction matters.
When you are remodeling a character-rich home, especially one with strong historic or traditional architectural elements, the question isn't simply What can we add?
It is:
What can we add that looks like it was always supposed to be there?
The Design Intent
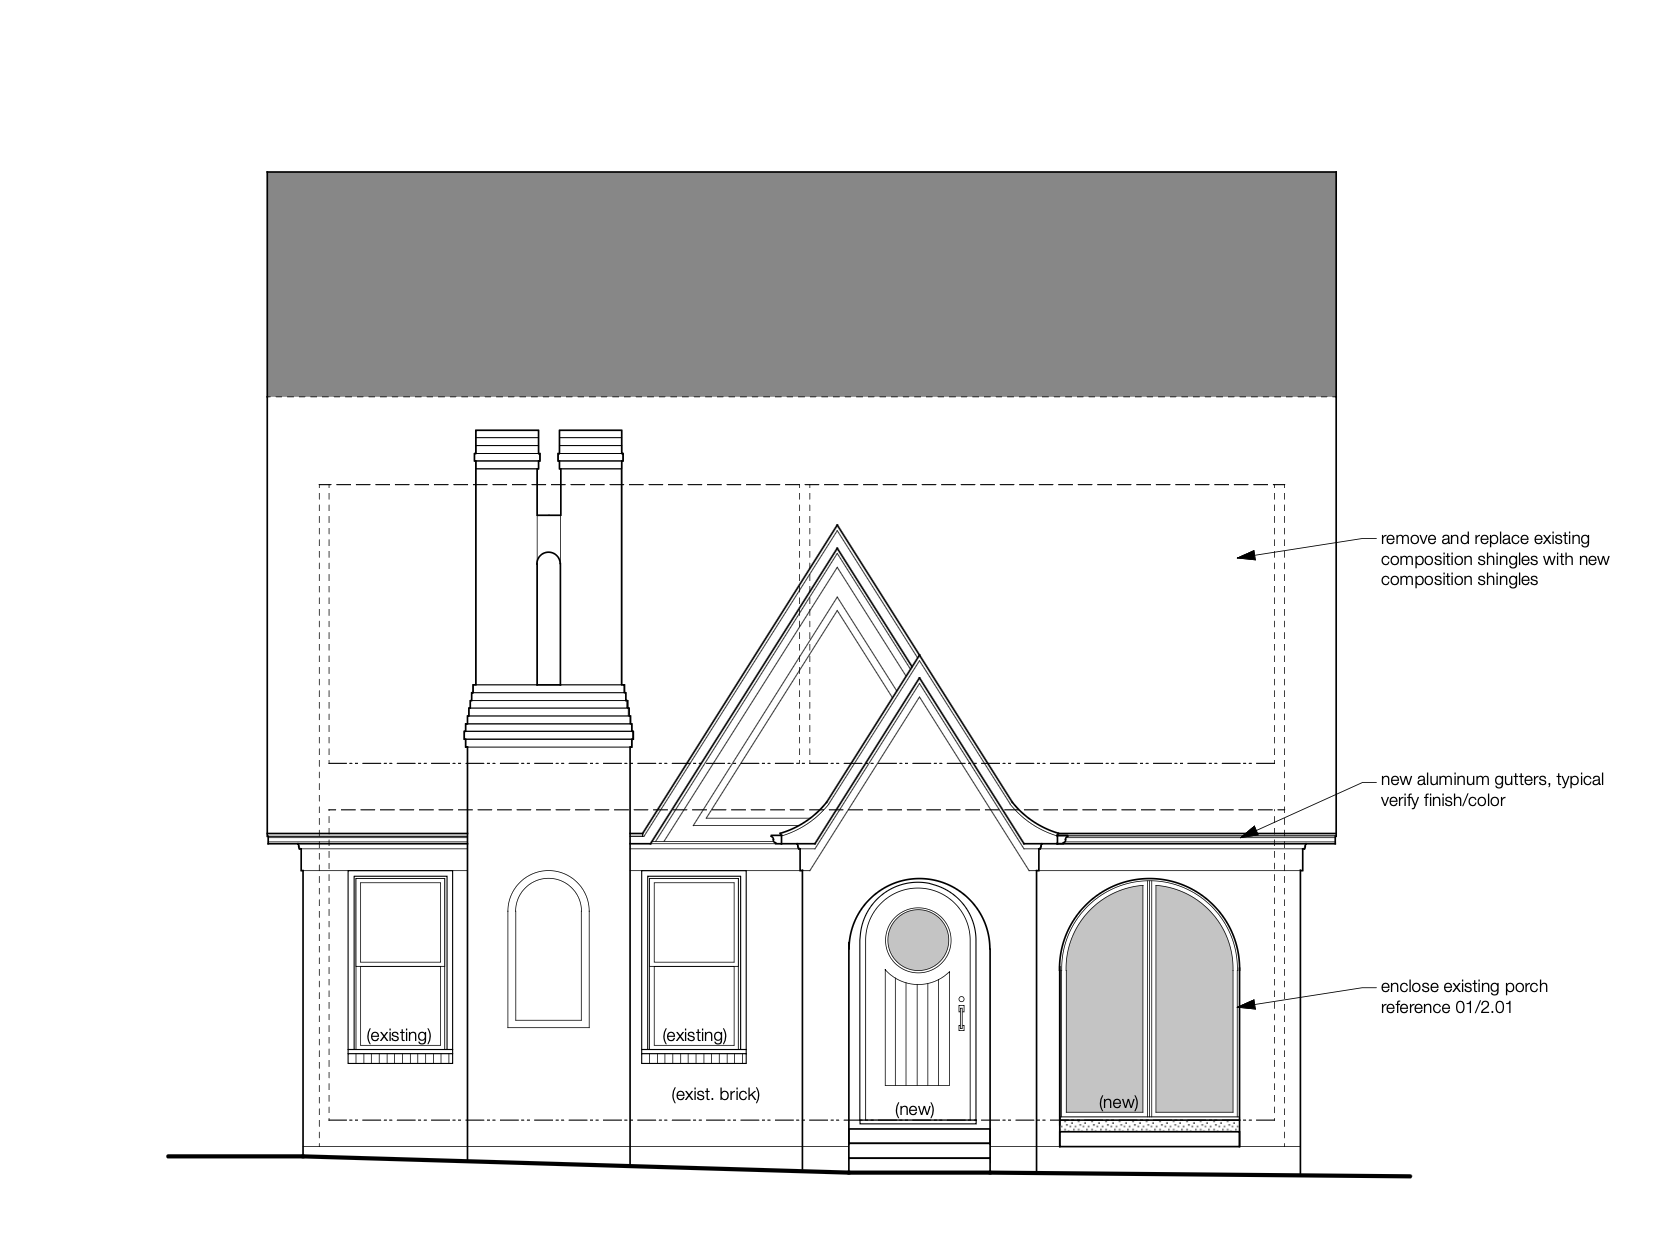
The design centered around three things: light, proportion and continuity.
The new enclosed entryway needed to bring natural light into the interior while maintaining the home's existing visual language.
The existing brick arches became an important part of that solution.
Instead of hiding them, the design celebrates them. The new large arched opening echoes the geometry already found throughout the house, creating a visual connection between the original structure and the new work.
The architectural drawings helped us work through those proportions before construction began.
Even the roofline was considered as part of the overall composition.
The result needed to read as one house—not an original house with a new porch attached to it.
Designing Around What Was Already There
One of the things we love about remodeling older Dallas homes is that the existing architecture often gives you the best starting point.
You don't always need to create something new.
Sometimes you need to pay closer attention to what is already there.
In this case, the brickwork provided the language.
The arches provided the shape.
The existing rooflines provided the proportions.
And the home's original character provided the direction.
The new work was designed to support those elements rather than compete with them.
That meant introducing new materials carefully and keeping the palette restrained. The exterior drawings call for new composition shingles, aluminum gutters and painted cement-board detailing, while retaining the existing brick as a major visual element.
The new windows and doors were also designed around the existing architectural rhythm.
From Construction Site to
Finished Space
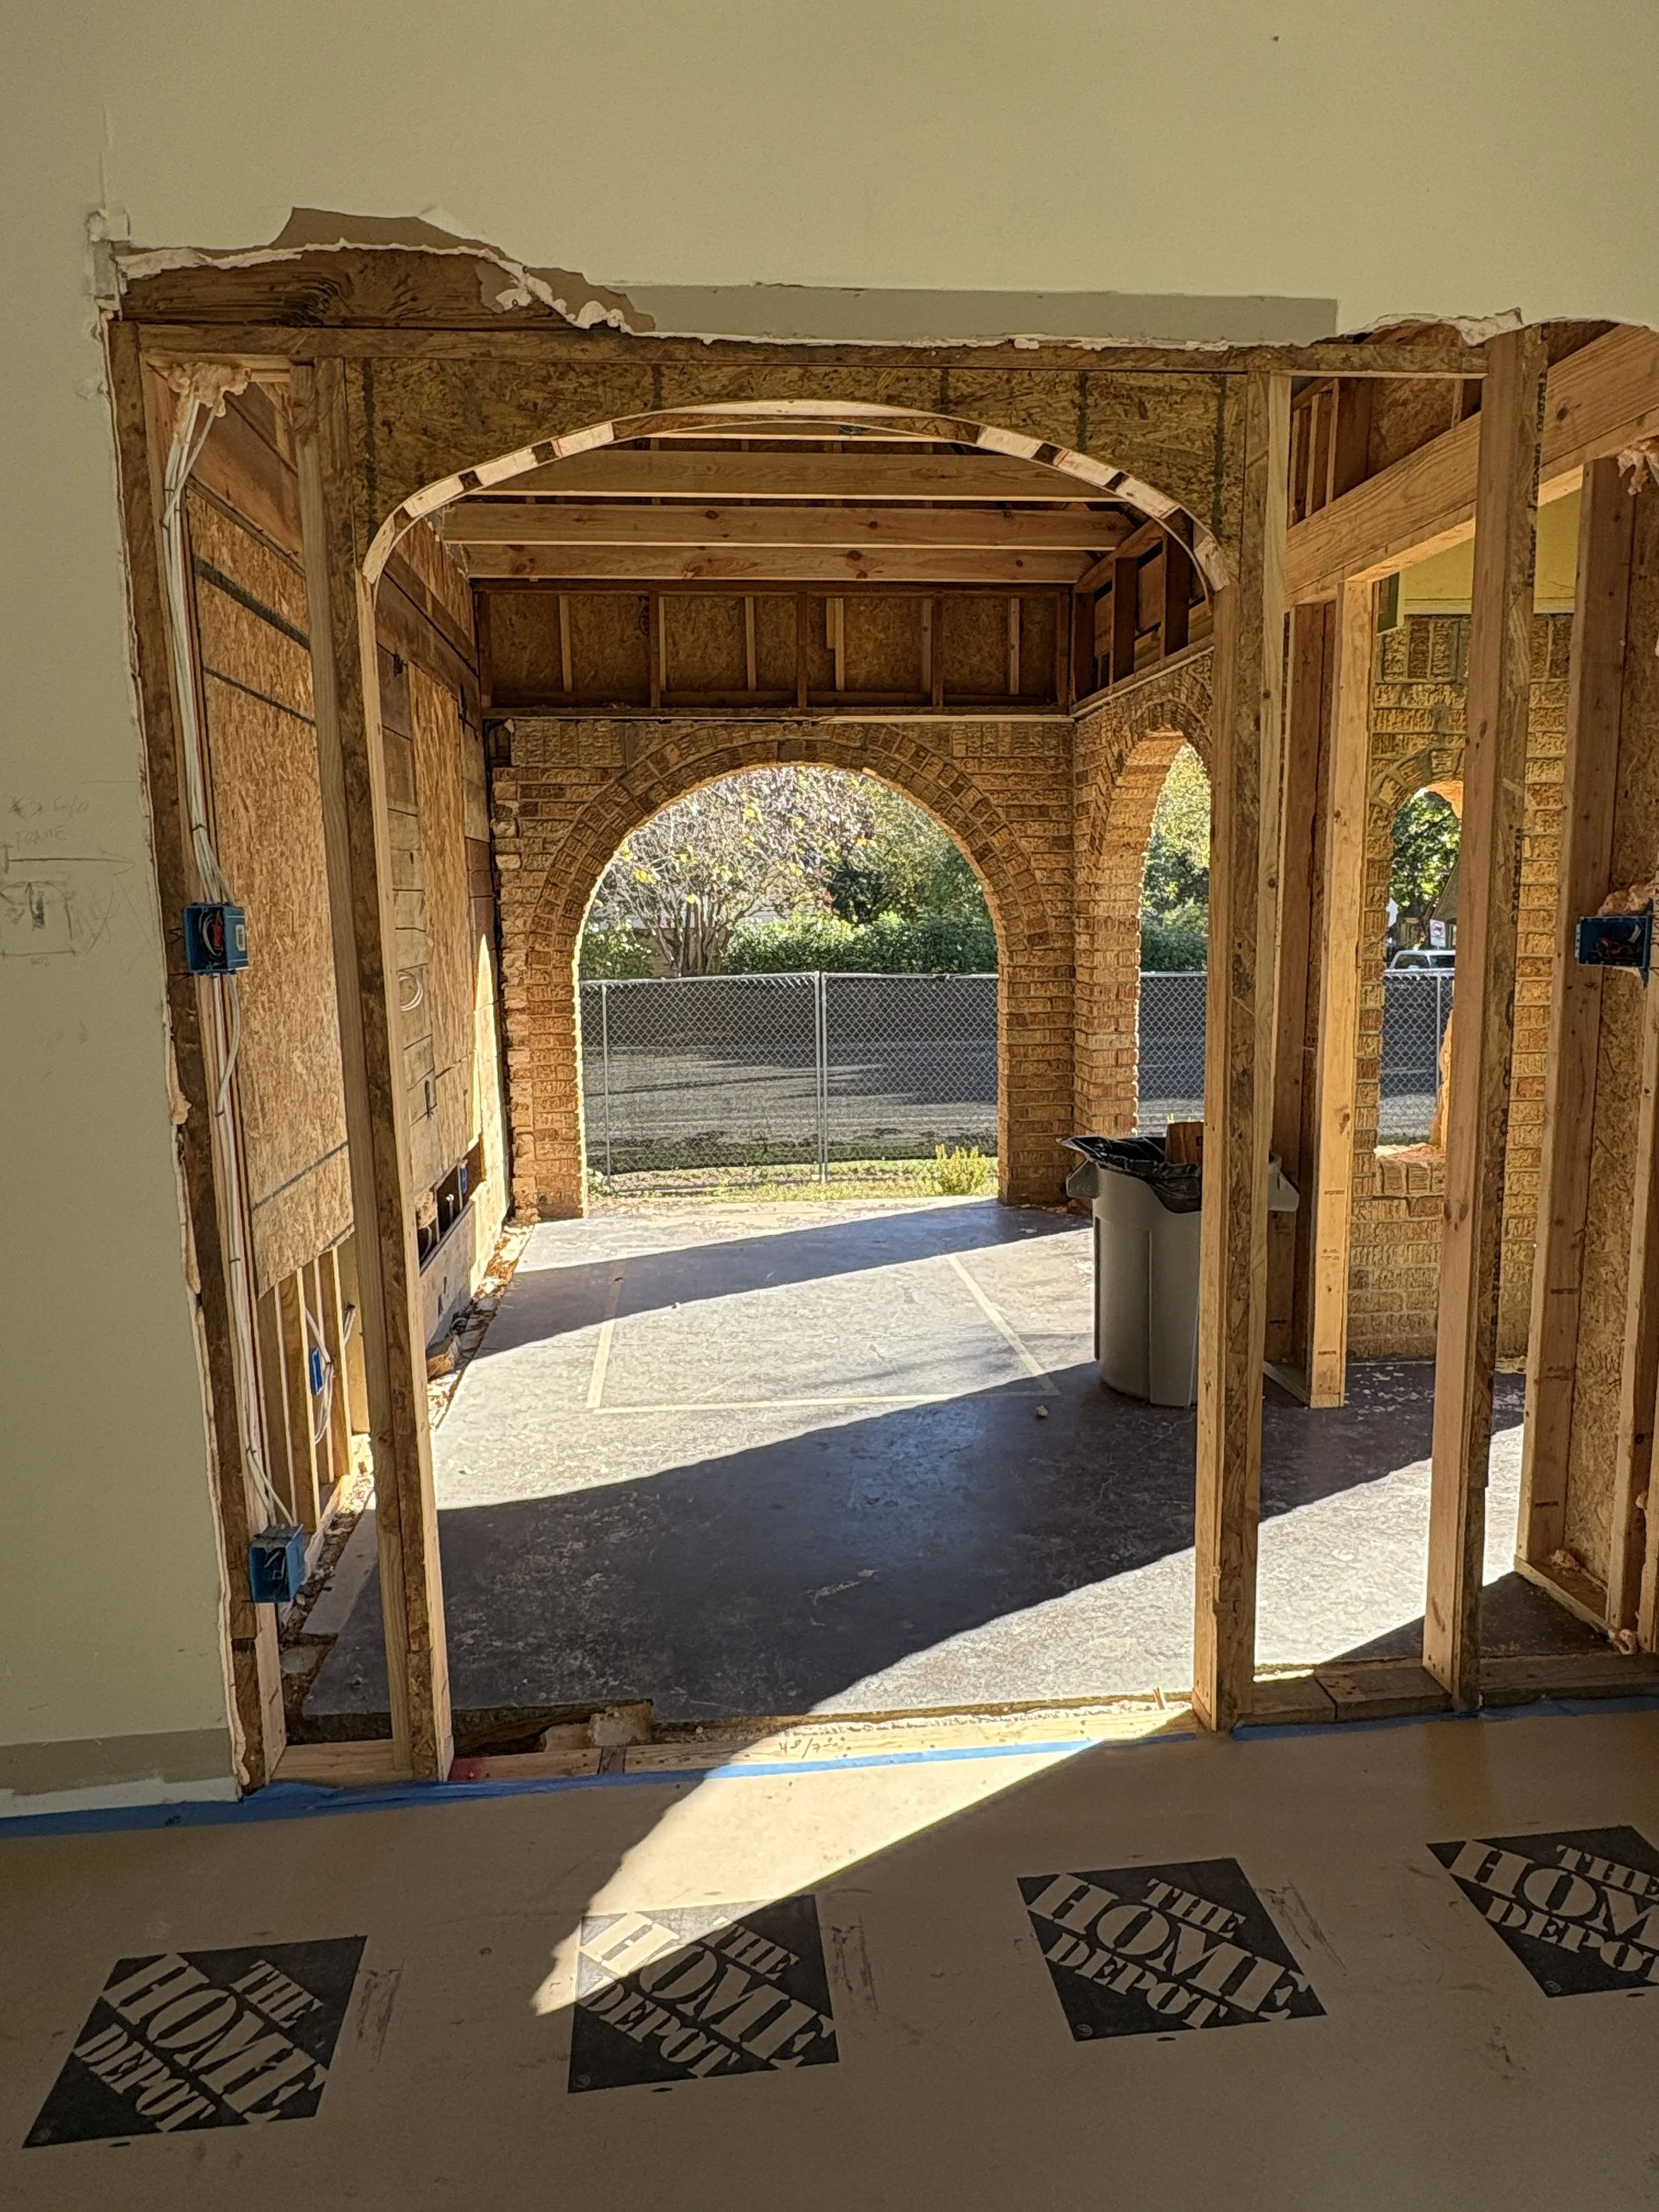
The construction photos tell a very different story than the finished space.
At one point, the project was simply framing, exposed sheathing, electrical boxes and a view straight through to the existing covered porch.
That is the part of remodeling that doesn't always make it into the pretty photographs.
But it is where the design starts becoming real.
The existing opening was carefully modified, framing was introduced for the new enclosure, and the connection between the interior and exterior was rebuilt.
Once the walls, windows, finishes and architectural details were in place, the transformation became much easier to see.
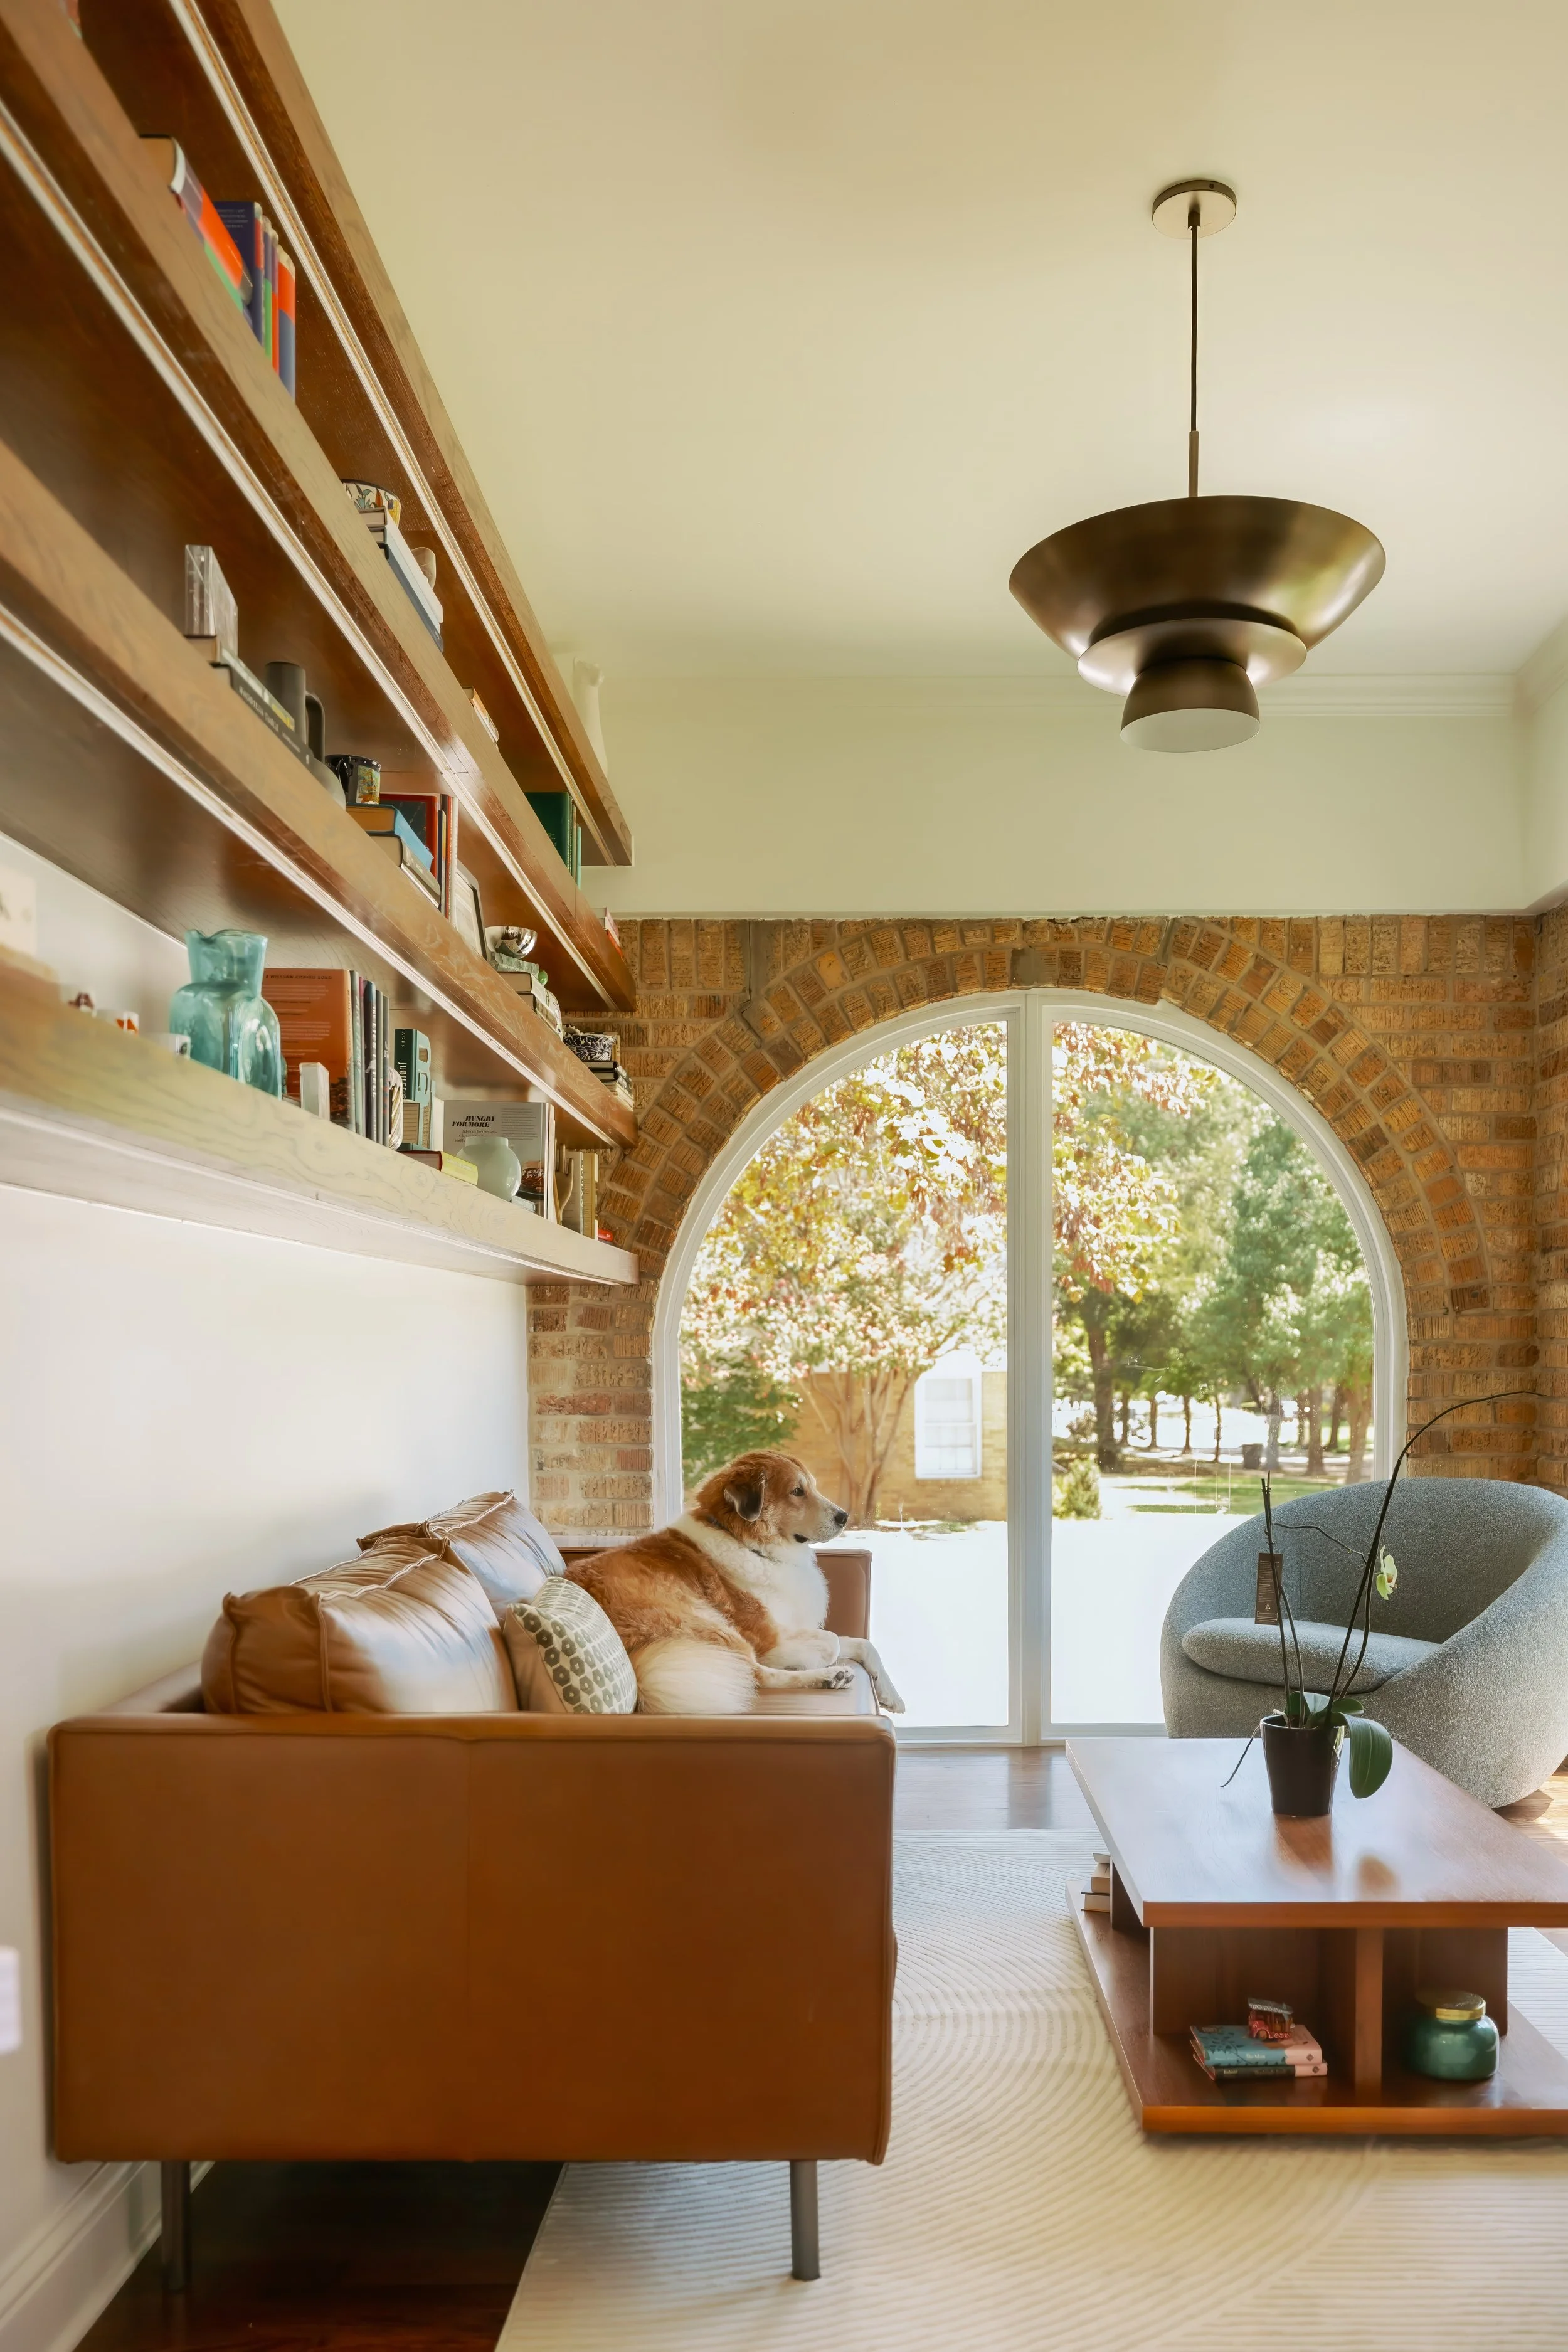
The finished space is bright and comfortable, but it still feels connected to the original home.
And importantly, it does not feel over-designed.
The Finished Enclosed Entryway
The completed entryway creates something the original porch couldn't quite provide: a true threshold.
It is no longer simply the space between the front door and the living room.
It becomes part of the home.
The large arched windows bring in an abundance of natural light and maintain the home's connection to the outdoors. The brick arches become a backdrop rather than something to work around. And the enclosed space creates a natural transition between the front of the house and the living areas beyond.
Inside, warm wood tones, vintage-inspired furnishings and a restrained neutral palette allow the architecture to remain the star.
There is also something practical happening here.
The entryway now provides a more protected transition into the home, while giving the homeowners additional usable square footage and a more defined arrival experience.
That is what good remodeling should do.
It should make a house work better without making it feel less like itself.
Why We Love This Kind of Remodel
There is a temptation in remodeling to focus on the biggest possible transformation.
Add more square footage. Open more walls. Replace everything.
But some of the most successful projects are more thoughtful than dramatic.
This enclosed entryway is a good example.
The footprint is relatively modest. The architectural move is straightforward. But the impact on the home is significant because the project addresses how the house is actually experienced.
You walk through the front door differently.
You see the original brick differently.
The living room gets a stronger connection to the exterior.
And the front of the house feels more complete.
That is the kind of renovation we believe in at Bella Vista Company.
Not changing a home just for the sake of change. Improving what is already there.
A Renovation That Respects the Original Home
The best remodeling projects don't erase the history of a house.
They build on it.
For this Dallas home, the existing brick arches, rooflines and architectural details provided the foundation for the design. The new enclosed entryway was created around those elements, resulting in a space that feels both updated and completely at home within the original architecture.
It is a small architectural intervention with a surprisingly big effect.
And that's often where the magic happens.
Thinking About Remodeling Your Dallas Home?
Whether you're considering an enclosed porch, a new entryway, a whole-home renovation or simply trying to figure out how to make an older home work better for the way you live today, the first step is understanding what the house is already telling you.
At Bella Vista Company, we approach remodeling with both design and construction in mind from the beginning. Our goal is to create homes that are more functional, more beautiful and better suited to the people who live in them—while respecting the character that made the house worth renovating in the first place.
Considering a remodel?
