
Second Story Additions in Dallas:
What to Know Before You “Pop the Top”
If you love your Dallas home but have simply run out of room, you may not need to move—you may need to build up.
A second-story addition, often referred to as “popping the top,” can transform a one-story home by adding bedrooms, bathrooms, a home office, a game room, a loft or a larger primary suite without giving up the neighborhood, lot or location you already love.
But adding a second story to an existing home is much more involved than simply removing the roof and building another floor.
At Bella Vista Company, we approach a second-story addition as a design, structural and construction project from the very beginning. Before we start choosing finishes or drawing beautiful spaces, we first need to understand the house we have, determine what the existing structure can support, and establish what is possible within your budget and Dallas's local requirements.
The result should not feel like a second floor was simply placed on top of your house.
It should feel like your home was always meant to be this way.
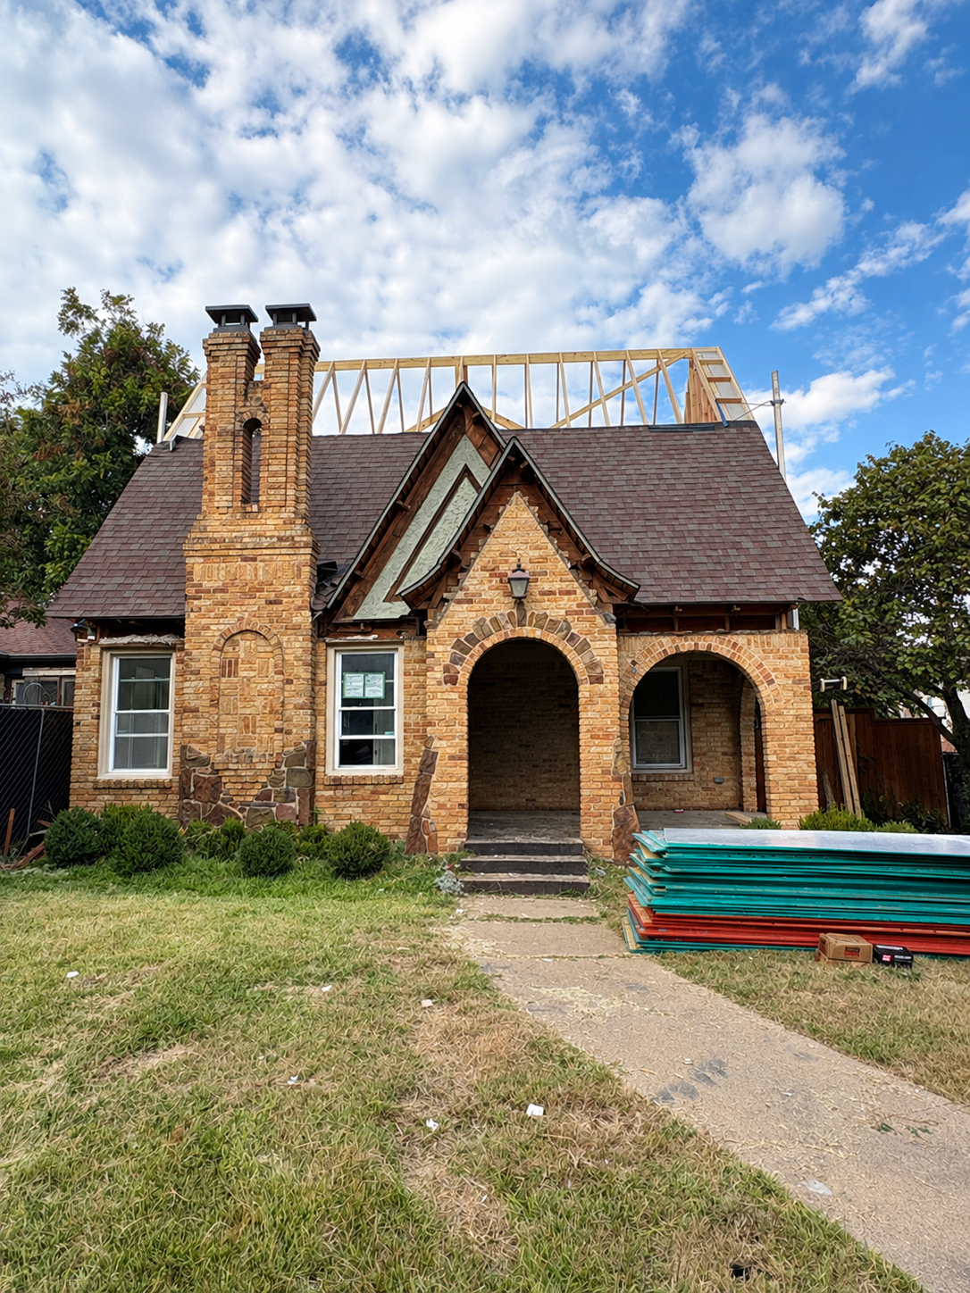
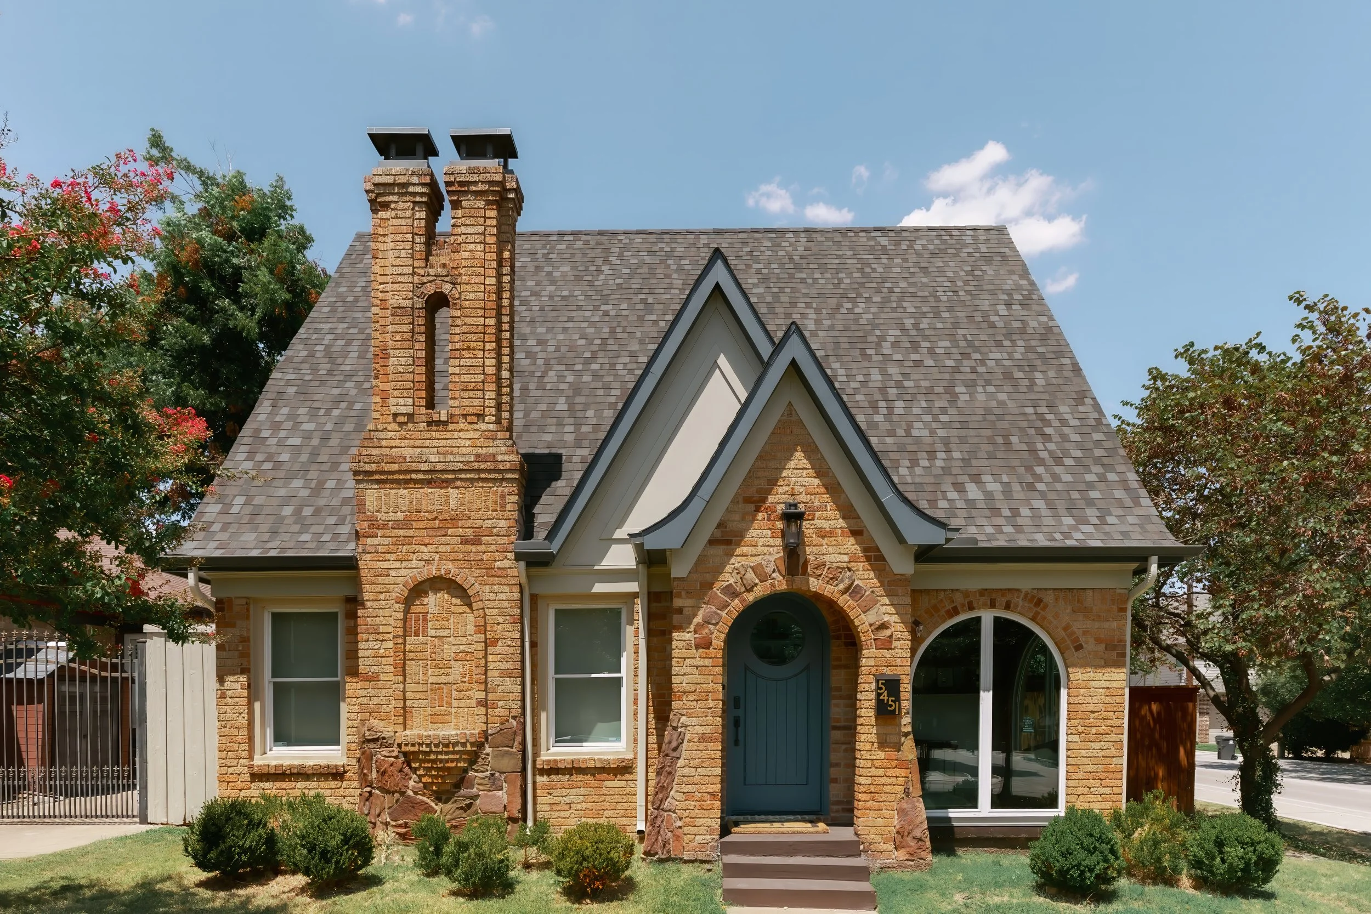
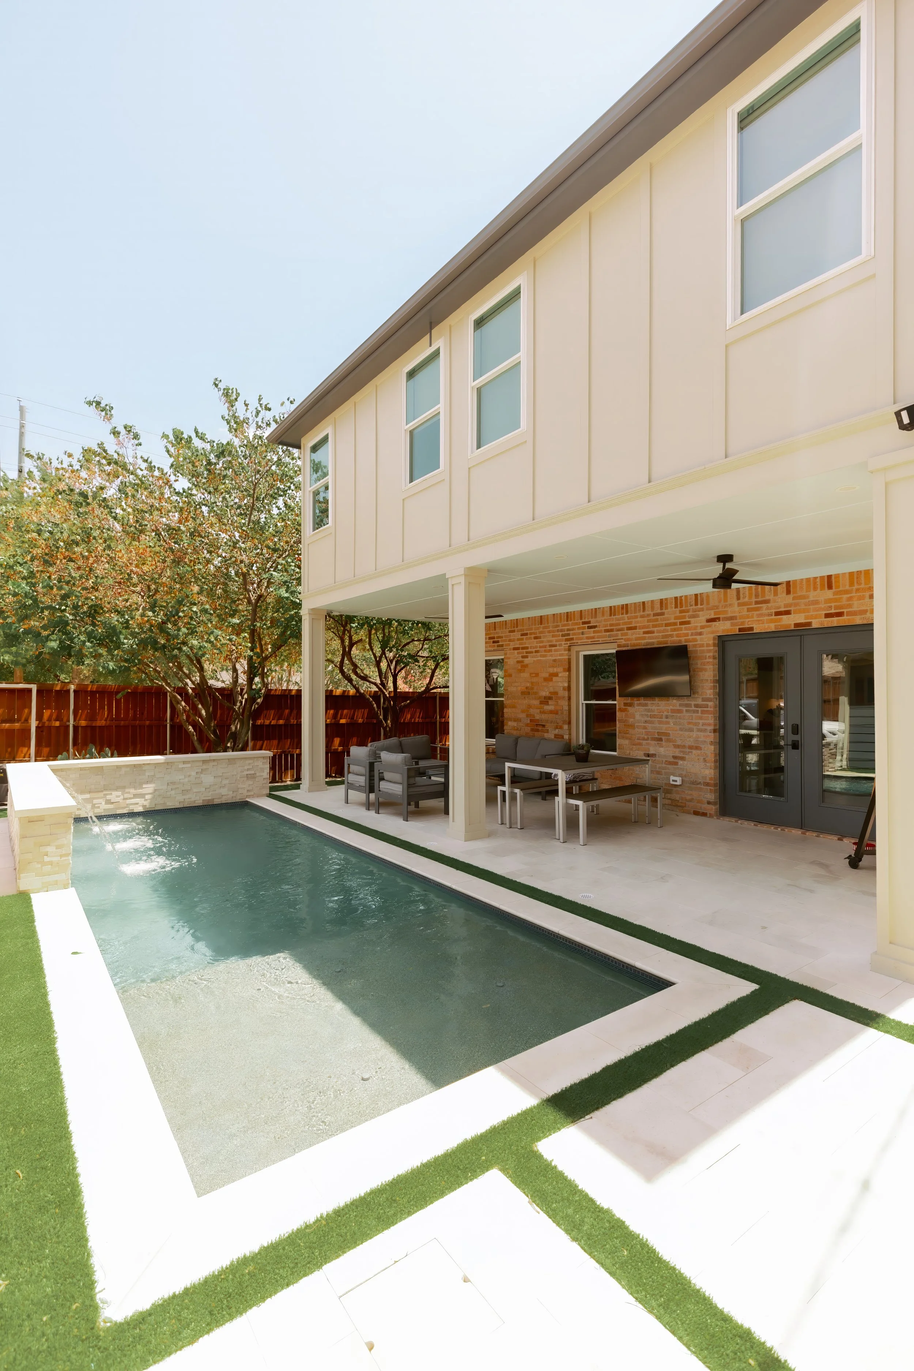
Can You Add a Second Story to an Existing Dallas Home?
In many cases, yes.
One of the biggest misconceptions homeowners have about a second-story addition is that an older one-story home automatically needs an entirely new foundation before it can support another floor.
That isn't necessarily the case.
The first step is understanding what is already there.
Dallas homes can have different foundation systems and structural conditions depending on their age, construction, neighborhood and previous renovations. That's why Bella Vista begins the process by documenting the existing home and evaluating the foundation before we design the addition.
The question isn't simply:
“Can we add a second story?”
It's:
“What would it take to add a second story to this particular house?”
Step 1: We Measure the Existing Home and Create an As-Built Plan
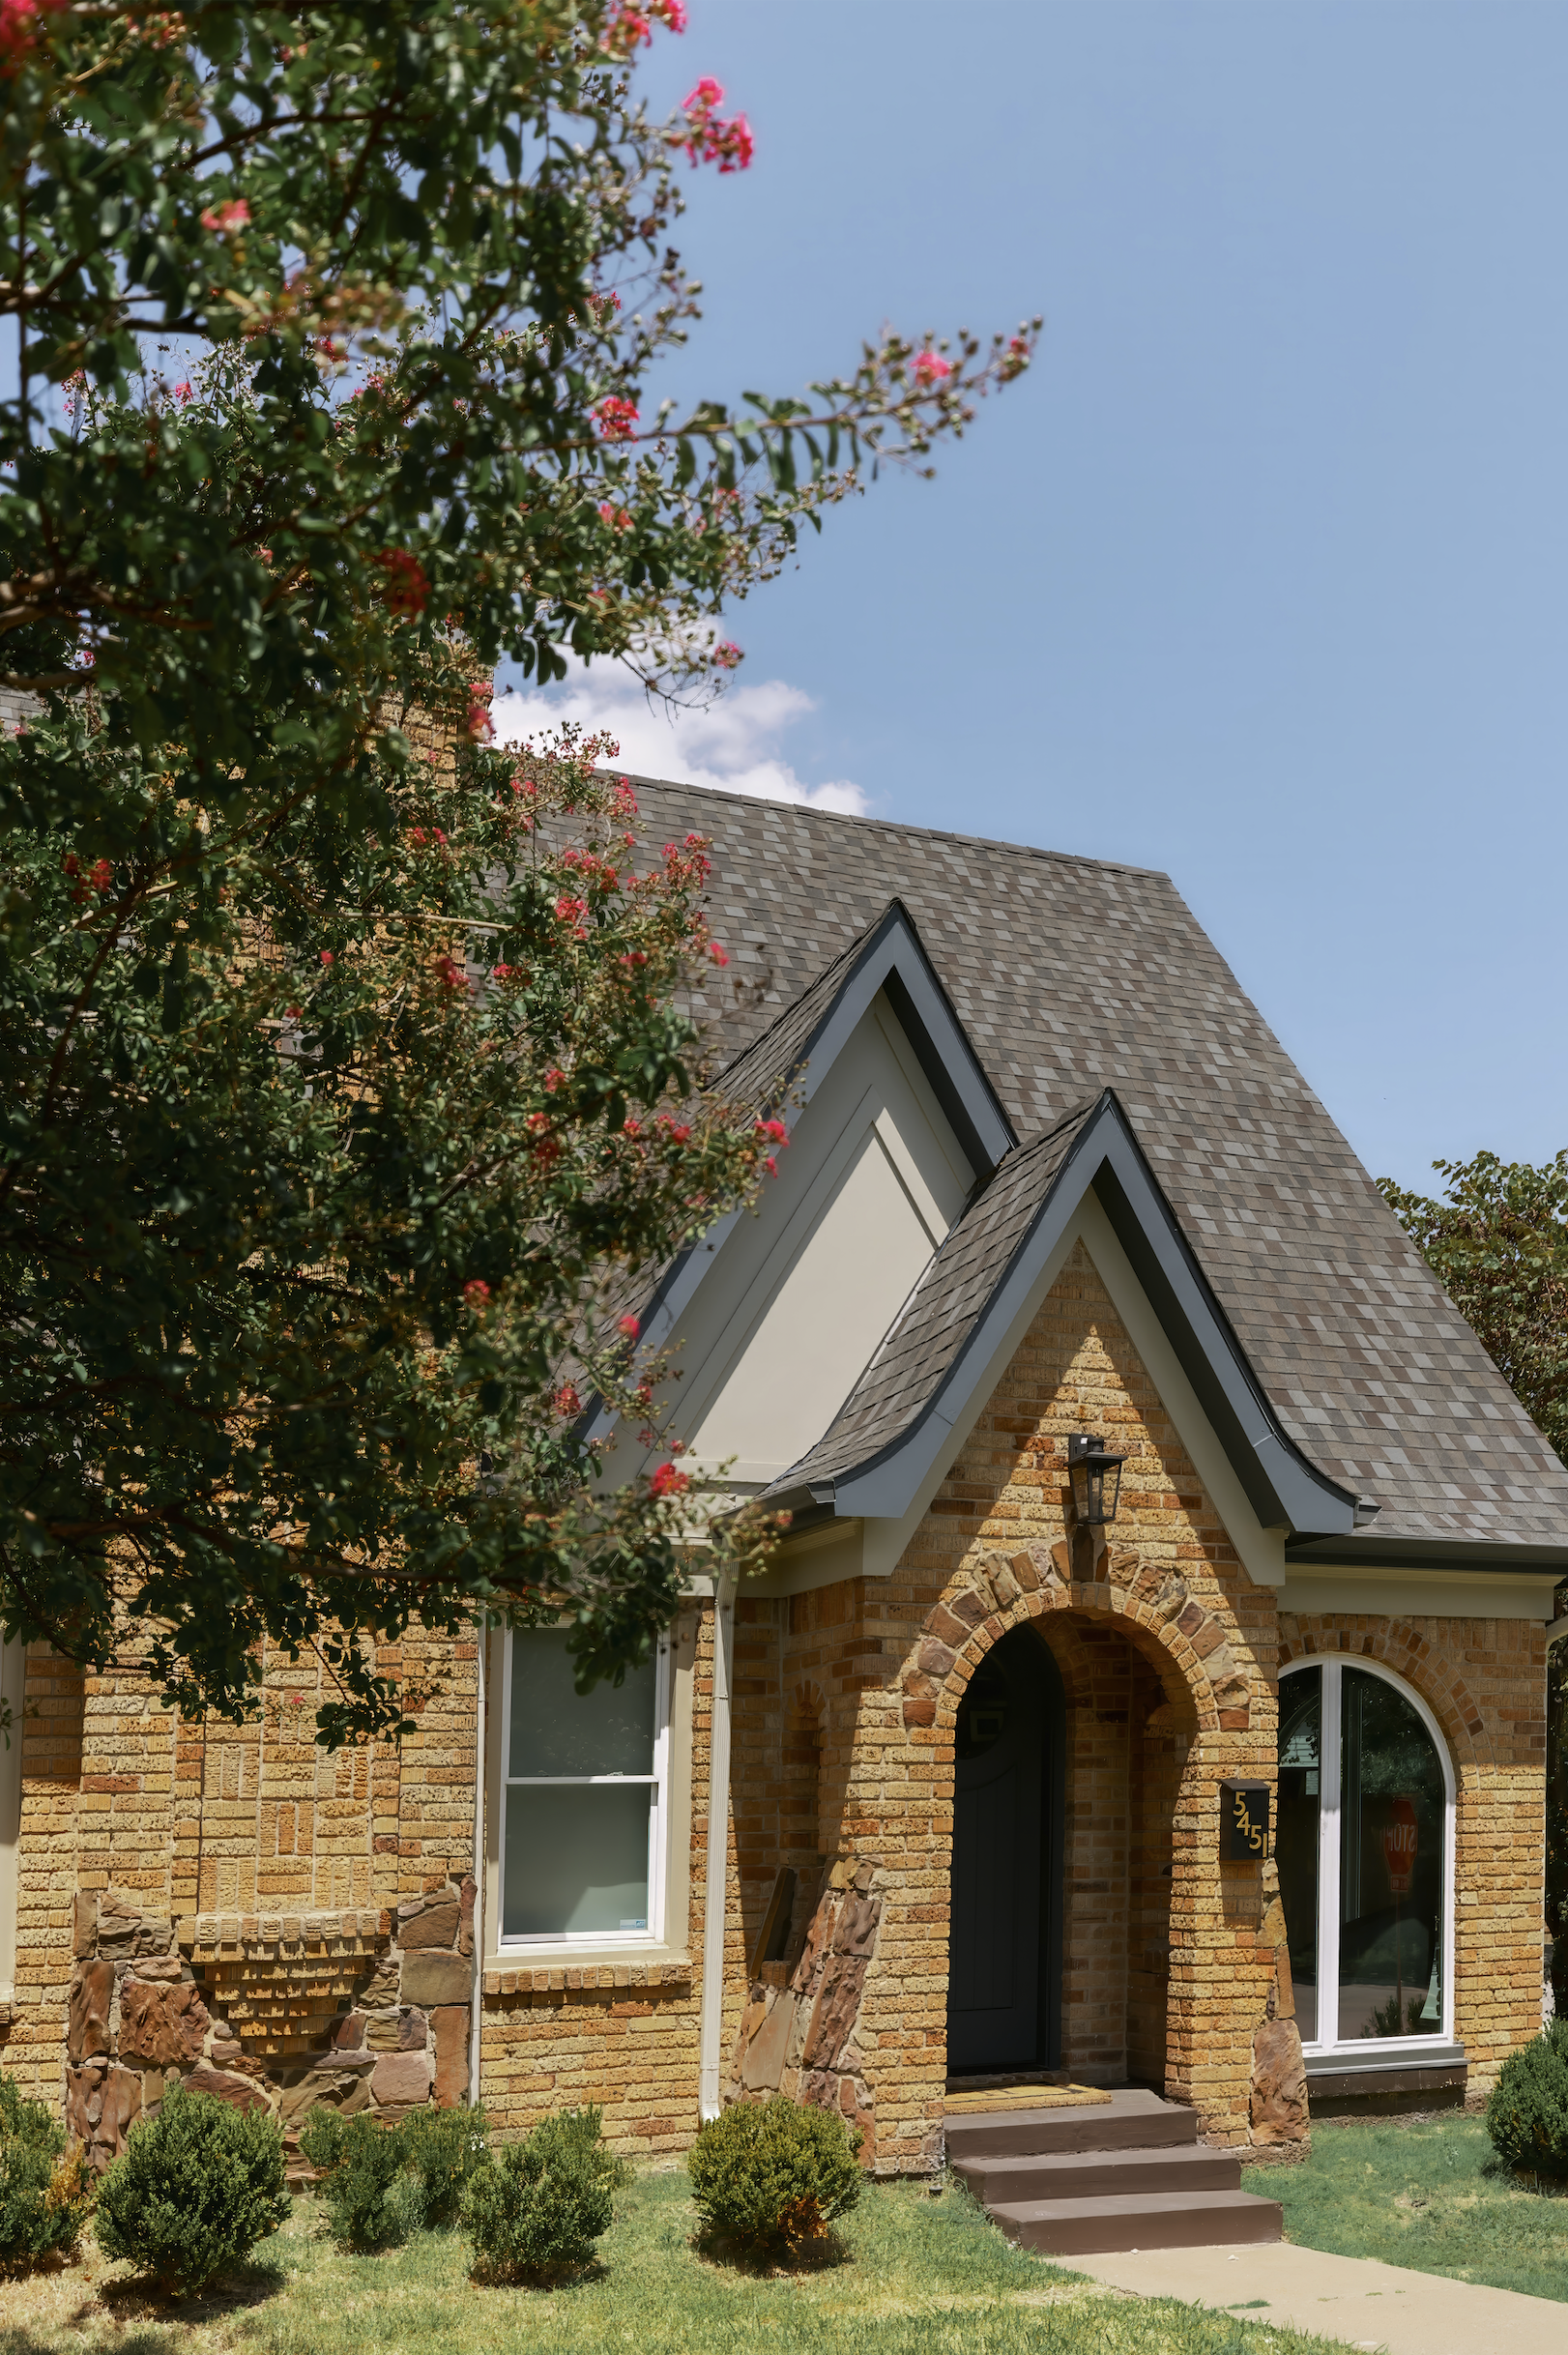
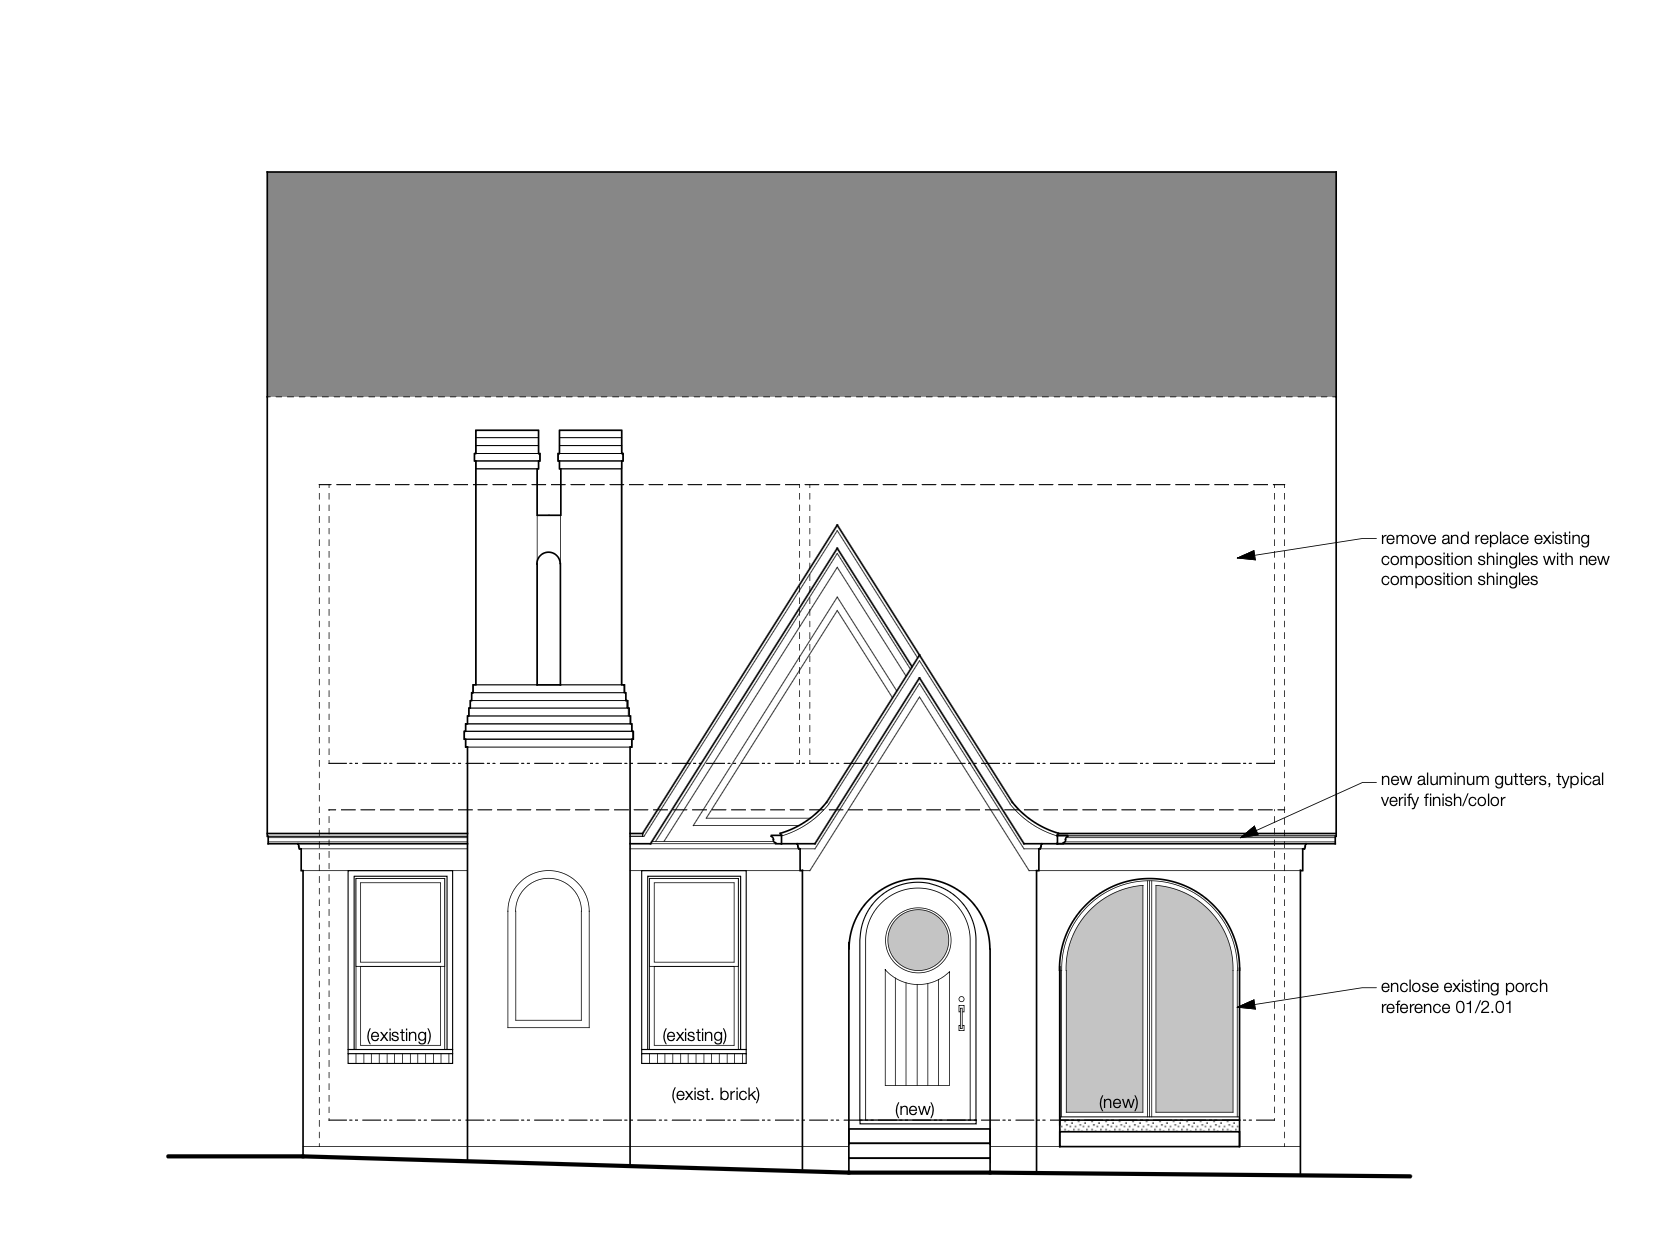
Before we start designing the addition, our design team measures the existing house and creates an accurate as-built drawing.
This gives us a reliable understanding of the home's existing footprint, room relationships, openings, circulation and exterior dimensions.
It's an important step because the original plans for a home may not tell the entire story.
Over the years, homeowners remodel kitchens, move walls, enclose patios, add rooms and make other changes. The house that exists today may look very different from the house that was originally built. Our as-built documentation gives the design team a clear starting point.
From there, we can begin looking at how a second story could work with the existing first floor rather than designing in isolation.
Step 2: We Evaluate the Existing Foundation
This is where the project becomes much more than an interior remodeling project.
Before adding significant weight to an existing home, we need to understand the foundation supporting it. Bella Vista works with a professional foundation company to evaluate the existing foundation system, including the location and condition of piers and grade beams where applicable.
The evaluation helps determine whether the existing foundation can accommodate the additional structural load or whether reinforcement may be required. In some homes, that could mean additional foundation piers, grade beams, structural bracing or other reinforcement in specific locations. This is one of the reasons we believe the feasibility and pre-construction phase of a second-story addition is so important.
You don't want to discover a structural problem after the architectural plans are finished.
We want to identify those conditions early, when they can still inform the design and budget.
Step 3: We Determine Where the Second Story Should Sit
Once we understand the existing structure, we can start asking one of the most important architectural questions:
Where should the second story actually go?
A second-story addition doesn't necessarily have to sit directly over the entire first floor.
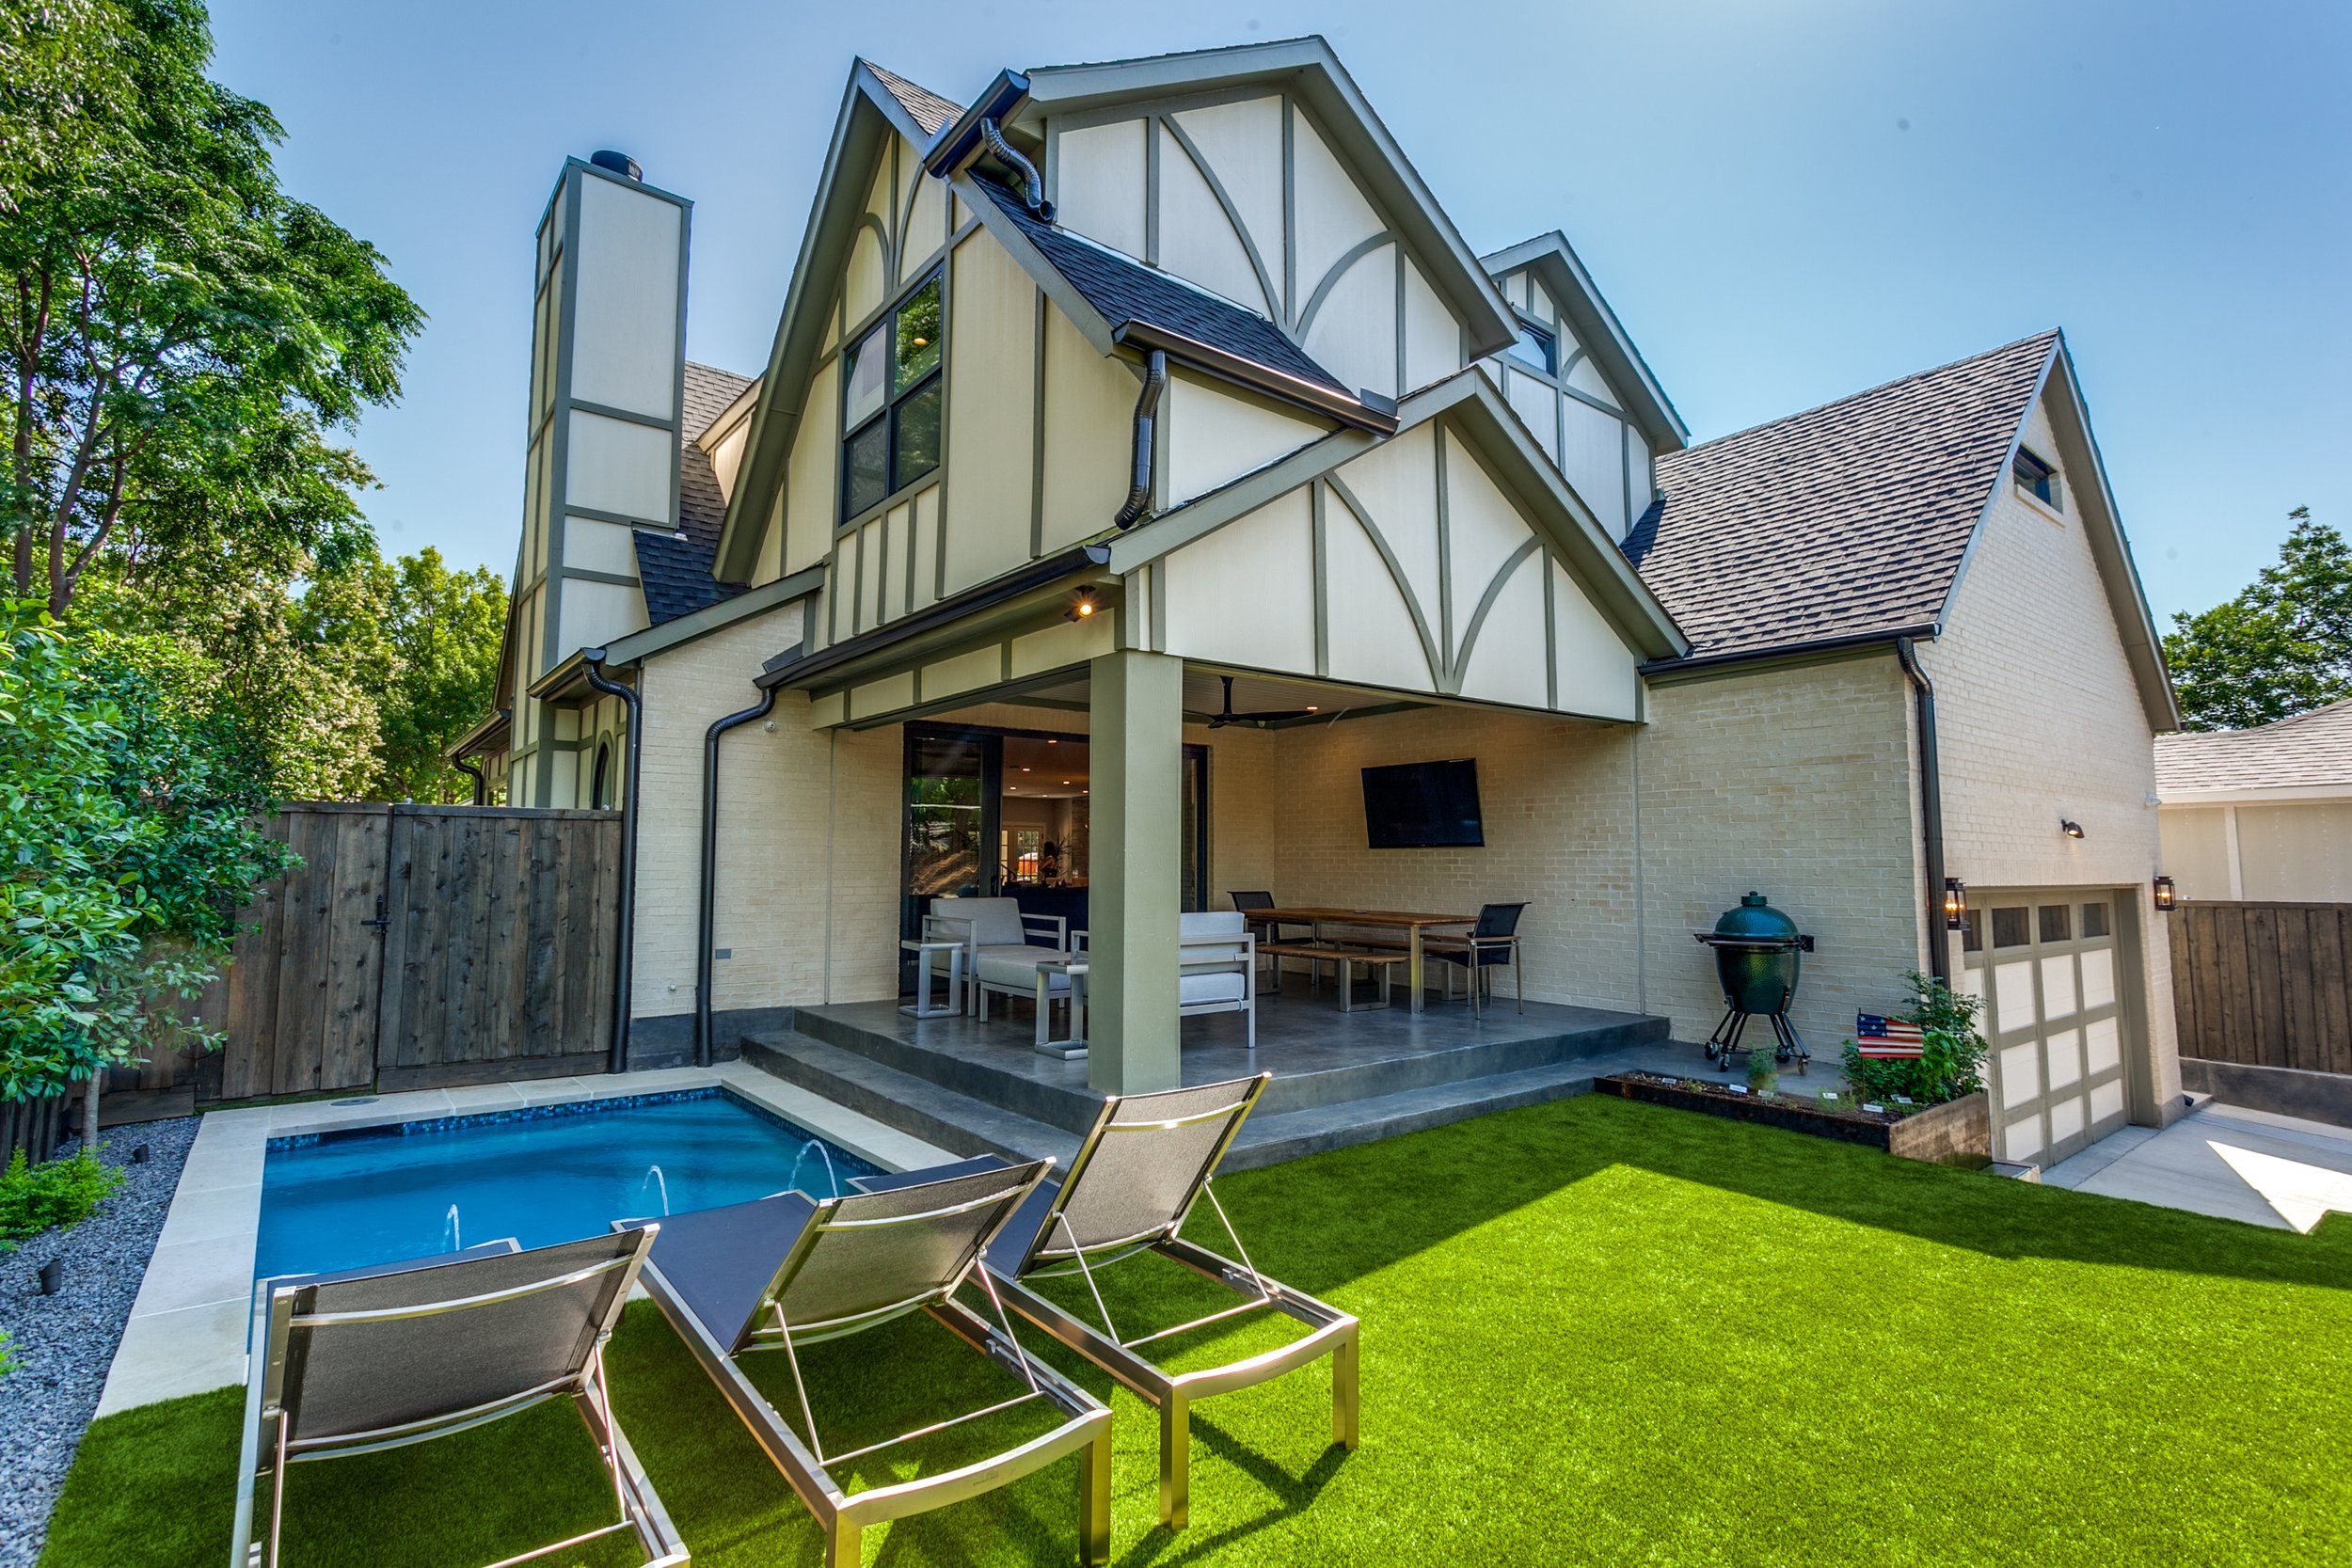
We look at the home's footprint, roof structure, lot, street elevation, surrounding properties and the way the new addition will affect the overall proportions of the house.
Should the second story extend toward the front? Should it sit primarily toward the back? Should the new floor be visible from the street? Or would it be better to keep the addition more discreet from the front elevation?
These decisions can dramatically change the character of the finished home. In some cases, a rear-loaded second story can preserve more of the original street presence. In others, bringing the second story toward the front can create a more balanced architectural composition.
There isn't a universal answer. The best placement is the one that works for your house, your lot and your goals.
Dallas Neighborhoods and Conservation Districts Matter
If your home is located within a Dallas Conservation District or another area with specific architectural regulations, those requirements need to be considered at the beginning of the project.
A second-story addition can affect the home's height, roof form, front elevation, setbacks, window placement and overall architectural character.
Some Dallas Conservation District regulations include specific requirements regarding the number of stories, setbacks and how additions relate to the original structure. The City of Dallas also requires additional review documentation for certain exterior projects located within Conservation Districts.
For example, some districts may allow two stories for certain architectural styles while limiting others to one-and-a-half stories. That distinction can significantly affect the roof pitch, dormers, second-floor windows and overall design of the addition.
This is why understanding your property's specific requirements early is critical.
We don't want to design something beautiful that your property cannot approve.
Step 4: We Design the First and Second Floors Together
One of the biggest mistakes we see in second-story additions is treating the new floor as though it exists independently from the first.
It doesn't.
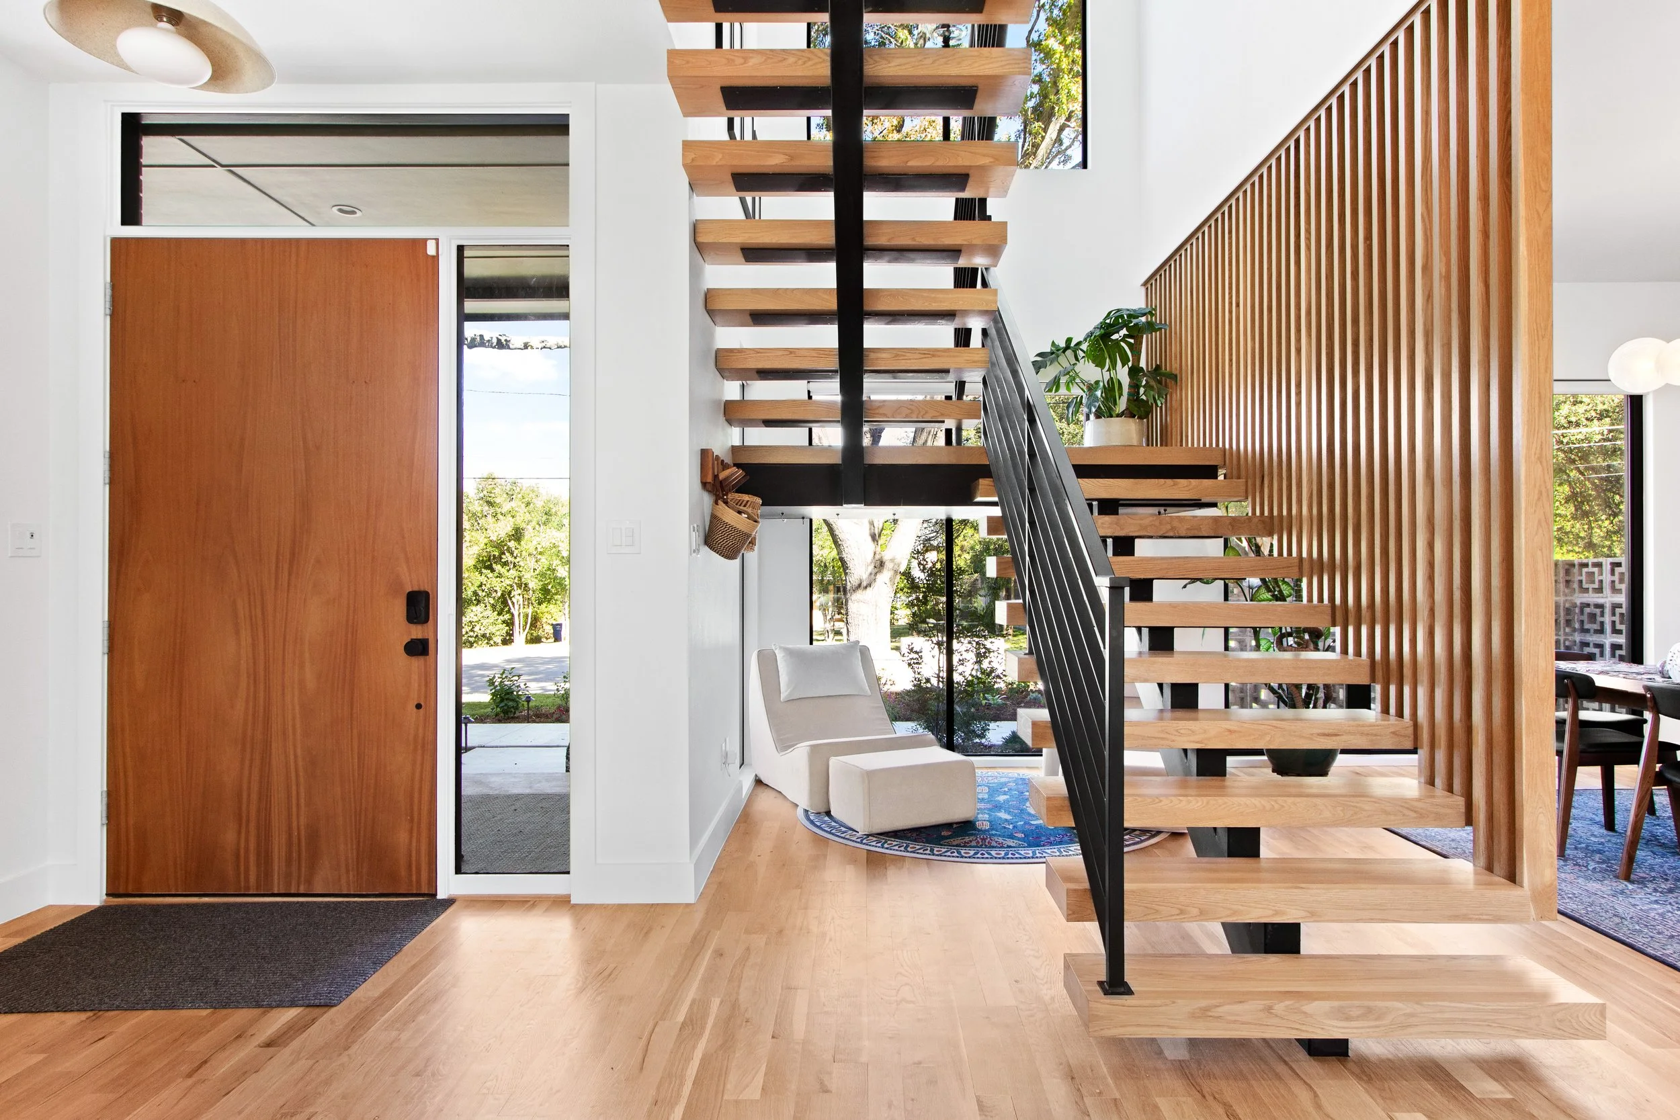
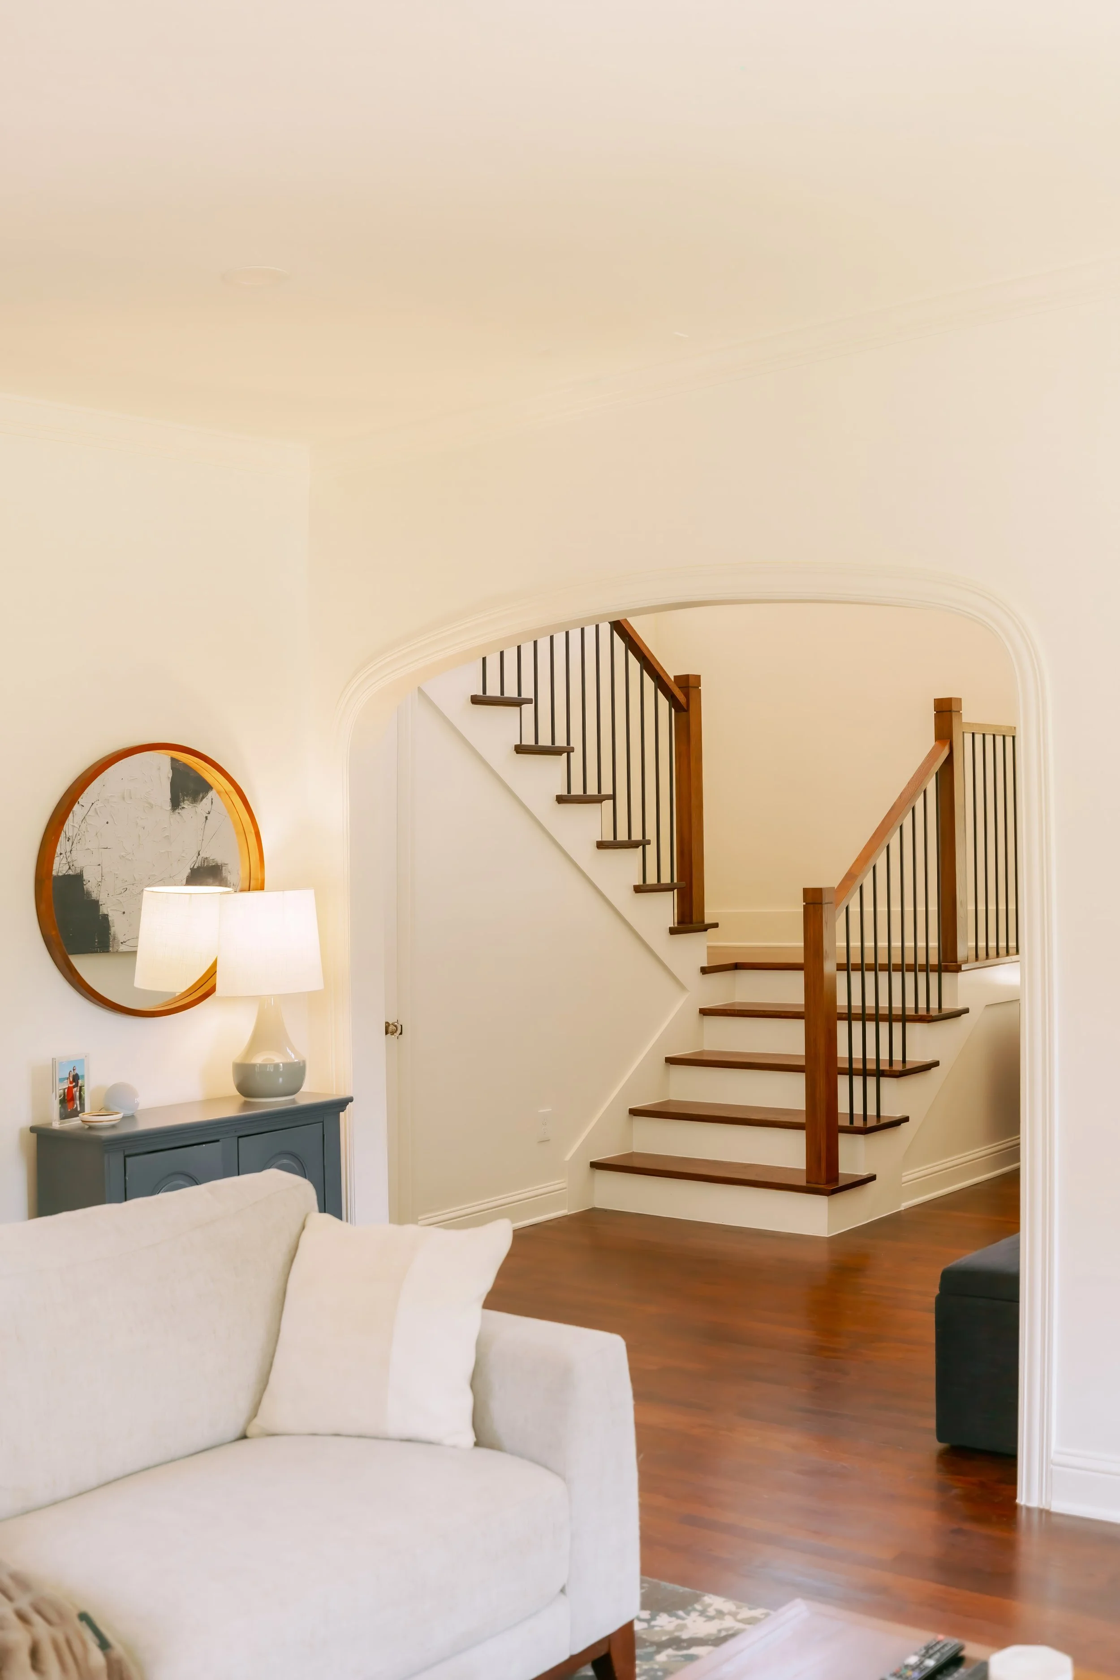
The staircase alone creates a relationship between both floors.
Where should it go? How does someone naturally move from the kitchen to the staircase? Does the staircase interrupt an important room? Can we create a beautiful architectural feature out of it?
How does it affect furniture placement? How does it affect privacy? How does it change the way guests move through the home?
These decisions are made during the design phase—not after construction starts.
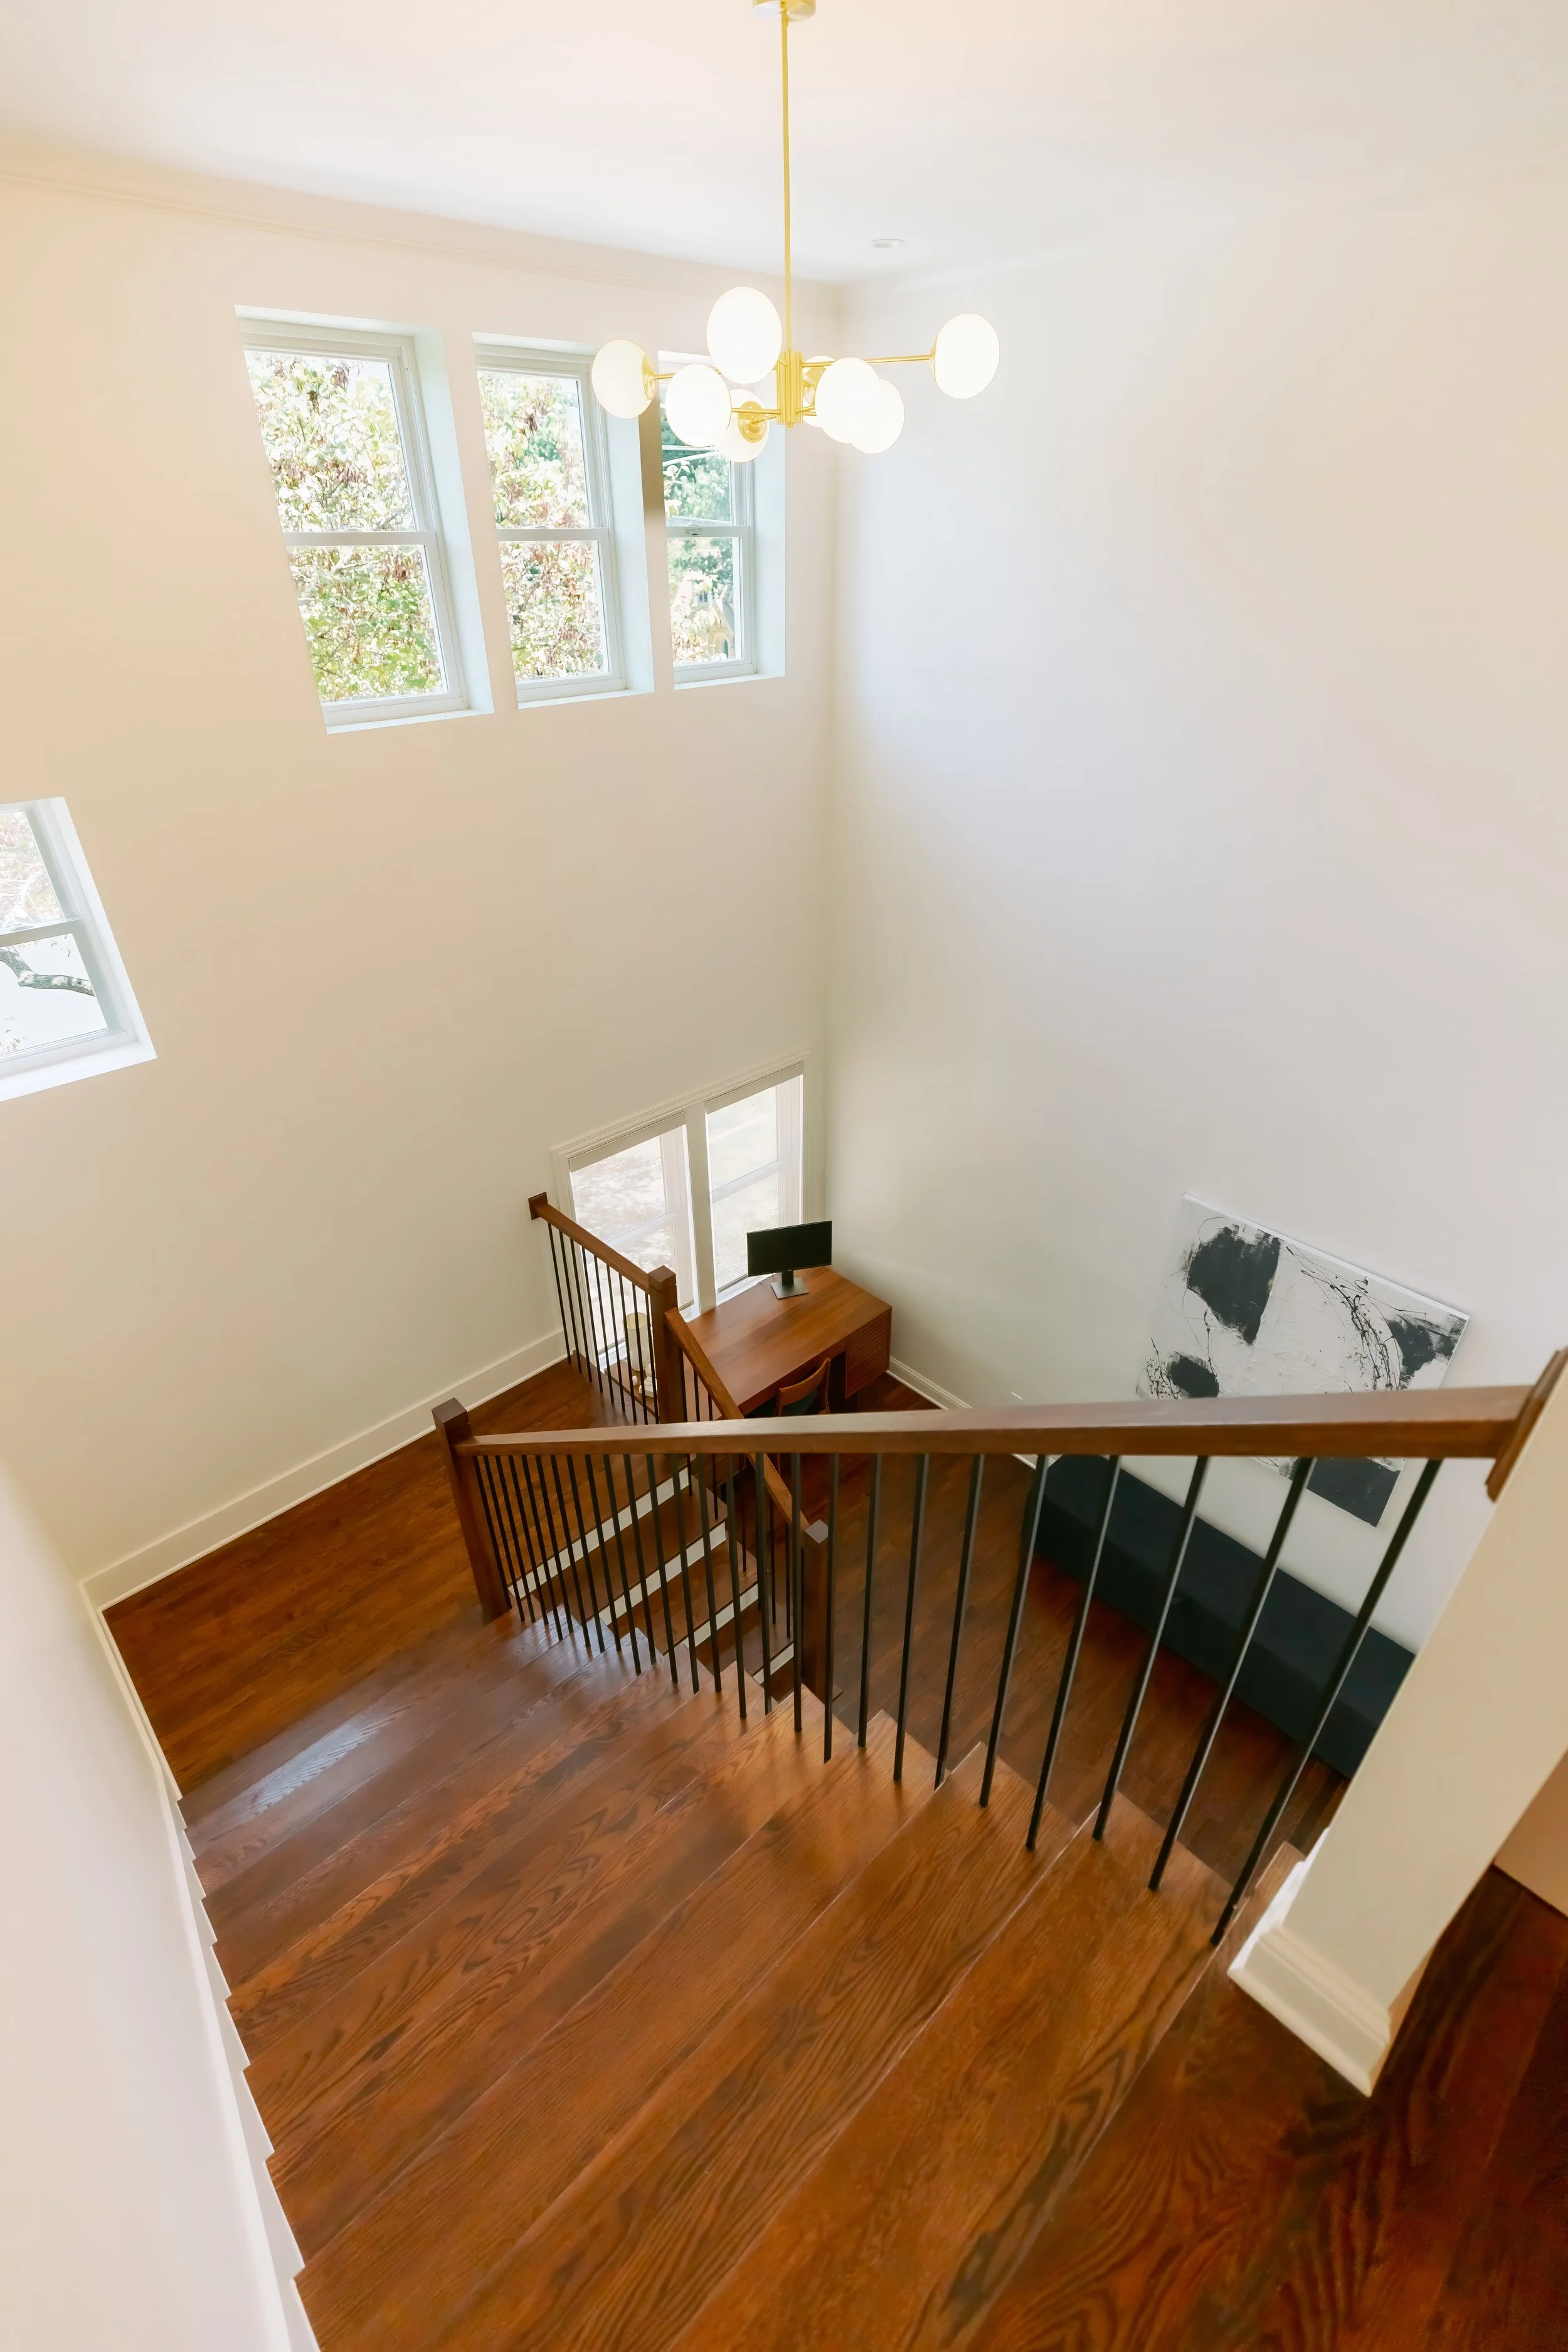
The staircase can become one of the defining architectural elements of the project, while also solving one of the most important functional problems: connecting two floors in a way that feels natural.
How Much Does a Second Story Addition Cost in Dallas?
This is one of the first questions homeowners ask—and it's an important one.
The honest answer is that every home is different.
The cost of a second-story addition depends on the existing foundation, structural requirements, square footage, roof design, plumbing and mechanical requirements, architectural complexity, exterior materials and level of finish.
As a general starting point for the Dallas market, a relatively straightforward 1,000-square-foot second-story addition with limited to no remodeling on the first floor typically begins in the high $290,000s to low $300,000s for a basic finish level.
A project at that level might include:
Approximately 1,000 square feet
Two bedrooms
A Jack-and-Jill bathroom
A game room or flex space
Basic but attractive finish selections
Limited work to the existing first floor
From there, the investment increases based on the complexity and scope of the project.
If you are adding higher-end finishes, multiple bathrooms, a larger primary suite, custom architectural details, extensive structural reinforcement or significant exterior changes, the budget will naturally increase.
And if you're remodeling downstairs at the same time, the total project can move into the $400,000+ range relatively quickly.
Why We Talk About Your Budget Before We Finish the Design
At Bella Vista, we believe the budget conversation belongs at the beginning of the design process.
Not after you've fallen in love with a rendering.
Not after you've selected every finish.
And definitely not after you've already invested significant time and money into a design that doesn't fit your financial comfort zone.
We want to know:
What are you comfortable investing?
And just as importantly:
Where do you want those dollars spent?
Maybe you want to prioritize architecture and natural light.
Maybe your kitchen is already beautiful and doesn't need to be touched.
Maybe the primary suite is your biggest priority.
Maybe you want spectacular bathrooms.
Maybe you want to spend less on finishes and more on square footage.
There isn't one correct answer. Our job is to understand your priorities and design around them.
Should You Add a Second Story or Move?
For many Dallas homeowners, this is ultimately the bigger question.
If you love your neighborhood, your lot, your schools, your proximity to work, your established landscaping or the character of your existing home, moving may not solve the problem you're actually trying to solve.
You may simply need more house.
A thoughtfully designed second-story addition can allow you to keep the things you already love while creating the rooms and functionality you are missing.
And unlike simply purchasing a larger home, you have the opportunity to design the space around your family, your routines and the way you actually live.
Frequently Asked Questions About Second-Story Additions in Dallas
Can any Dallas home have a second story added?
Many existing homes may be candidates for a second-story addition, but every home needs to be evaluated individually. The existing foundation, structural system, lot conditions, zoning and neighborhood requirements all play a role in determining what is possible.
Does my existing foundation need to be replaced?
Not necessarily. The existing foundation needs to be evaluated to determine whether it can support the additional load. Depending on the home's existing foundation and structural conditions, additional piers, grade beams or reinforcement may be required.
How much does it cost to add a second story in Dallas?
A relatively straightforward 1,000-square-foot second-story addition with limited first-floor remodeling can begin in the high $290,000s to low $300,000s for a basic finish level. More extensive projects can reach $400,000 or more when significant first-floor remodeling is included.
Can I remodel my first floor at the same time?
Absolutely. In fact, many homeowners choose to remodel portions of the first floor while the second story is being added. The important thing is to establish those priorities early so they can be incorporated into the overall design and budget.
Will I have to move out during a second-story addition?
For a major second-story addition, we recommend planning for temporary relocation. Because the roof and upper structure of the home are being substantially modified, living through the construction is often impractical.
How long does a second-story addition take?
The complete process includes design, structural evaluation, engineering, permitting, pre-construction and construction. A significant second-story addition may require approximately 9–12 months away from the home, depending on the scope and project conditions.
What if my home is in a Dallas Conservation District?
Your property may have additional design and review requirements. These can affect the height, roof design, setbacks, exterior materials and placement of the second story. Bella Vista evaluates these considerations early in the design process.
What is the first step?
The first step is understanding the existing home. Bella Vista begins with a consultation and evaluation of the existing house so we can determine what you're trying to accomplish, what the property may support and what direction makes sense before moving into detailed design.