
A Lakewood Kitchen Remodel: The Beauty of a Hidden Pantry
A Beautiful Kitchen Is About More Than What You See
Some of the best design decisions are the ones you barely notice.
That was part of the thinking behind this kitchen remodel. We wanted the kitchen to feel beautiful, cohesive, and uncluttered, but just as importantly, we wanted it to work well for the people living in the home.
The solution? A hidden pantry.
Rather than treating pantry storage as a separate feature, we incorporated it into the overall kitchen design. The result is a space that feels considered from every angle, with practical storage tucked behind a clean, intentional finish.
It's a good example of what we love about remodeling. Sometimes, the biggest difference comes from rethinking how a space works, not simply changing how it looks.
For homeowners planning a kitchen remodel in Dallas, this project is a reminder that thoughtful design can make everyday life a little easier.
What Is a Hidden Pantry?
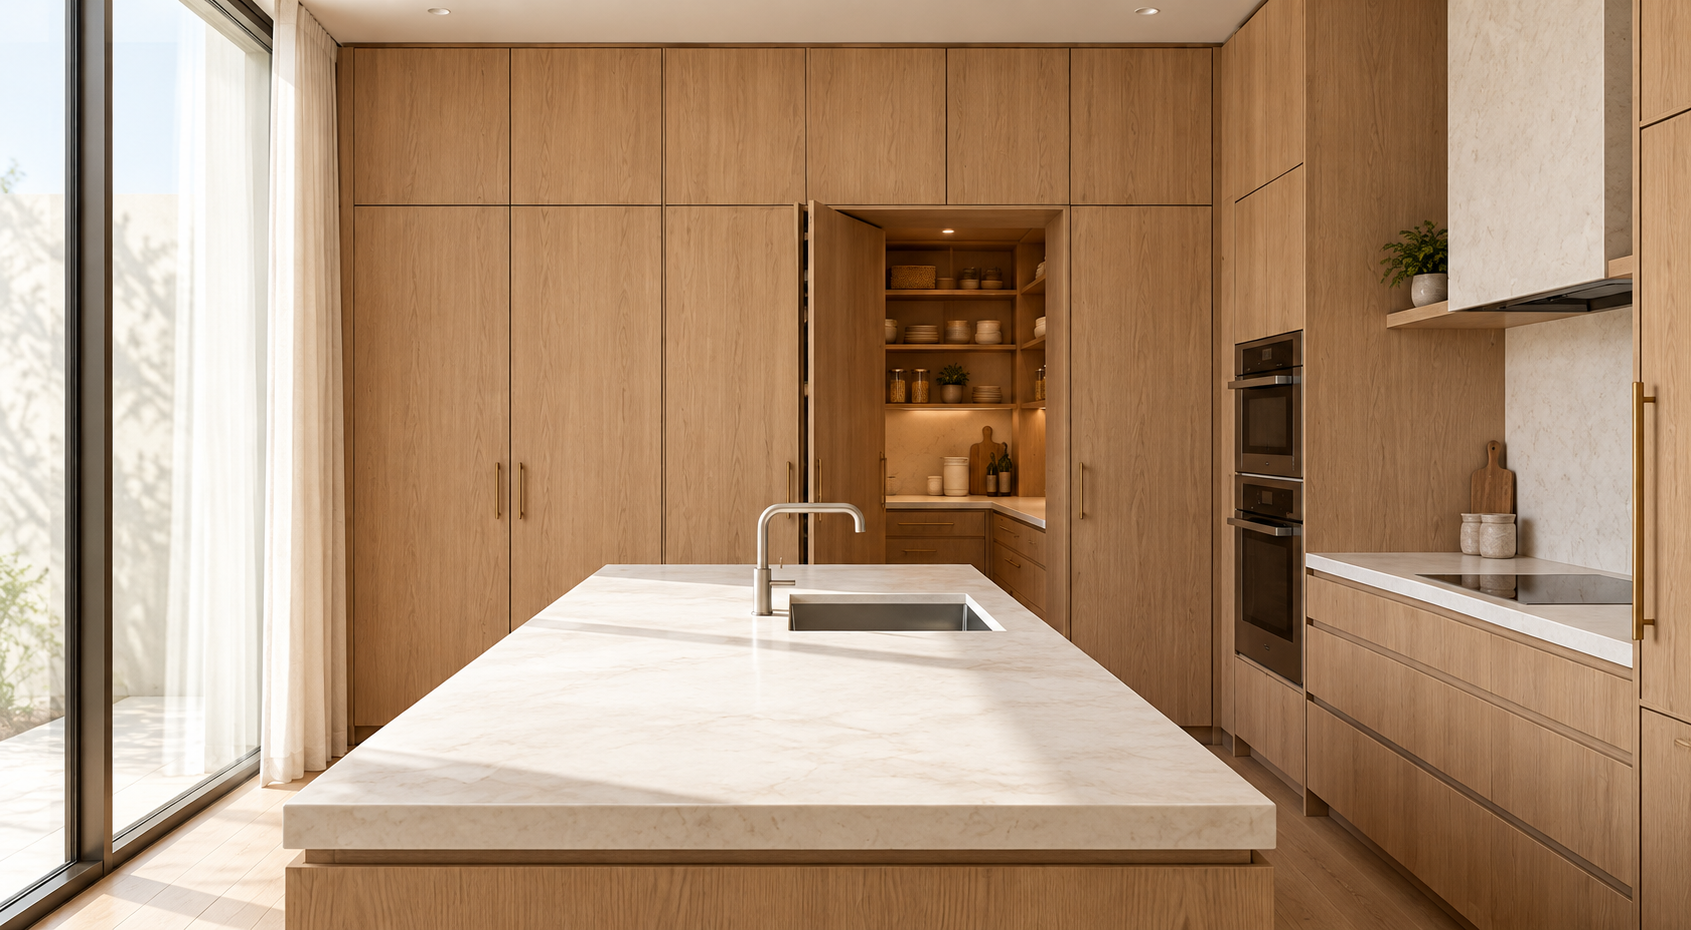
A hidden pantry is exactly what it sounds like: a pantry designed to blend into the surrounding kitchen rather than announce itself as a separate room or storage area.
Depending on the home, it might sit behind cabinetry-style doors, disappear into a wall of custom millwork, or open into a tucked-away space just beyond the main kitchen.
From the outside, the cabinetry looks seamless. Behind it, there's room to store the things that would otherwise take over your countertops.
Think dry goods, small appliances, serving pieces, and all the everyday essentials that need a home but don't necessarily need to be on display.
A well-designed hidden pantry can help:
Keep countertops clear. Give small appliances and everyday necessities a dedicated place.
Create a cleaner, more cohesive look. Maintain the cabinetry lines and architectural details that make a kitchen feel finished.
Make storage more useful. Organize items around the way your household actually cooks and entertains.
Make better use of available space. Incorporate storage into the design rather than trying to squeeze it in later.
It's a practical feature, but it can have a real impact on the overall feel of a kitchen.
The Details That Make a Hidden Pantry Work
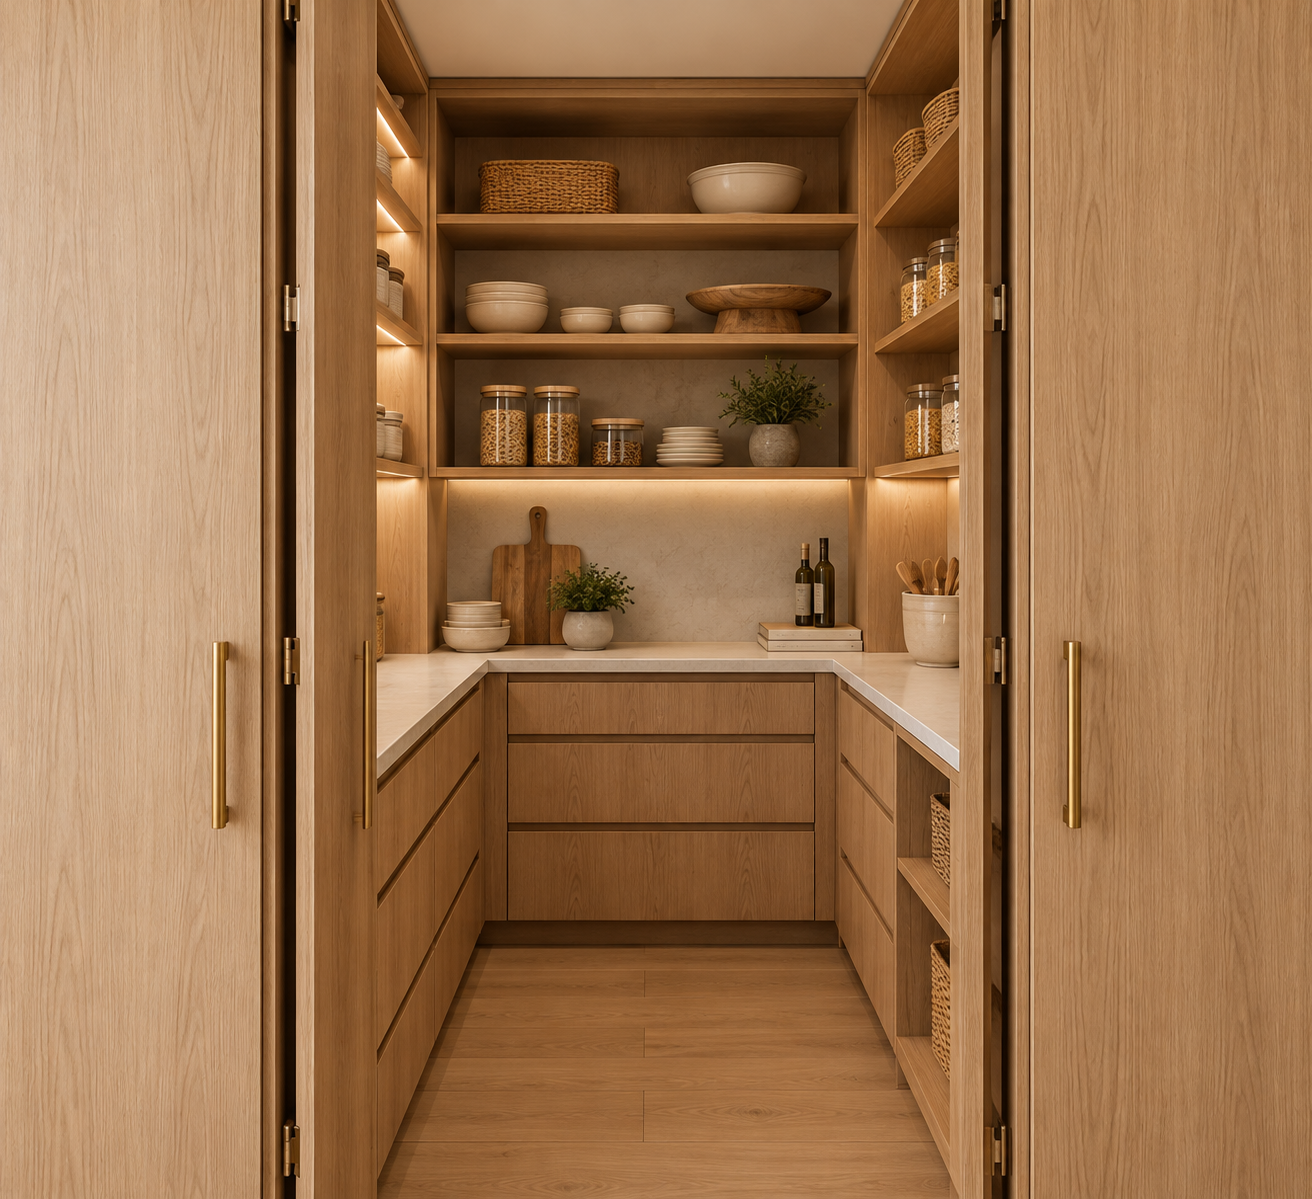
A hidden pantry might look simple once it's finished. Getting it right takes planning.
Its placement affects how you move through the kitchen. Its dimensions influence cabinetry and circulation. And the details surrounding the opening determine whether it feels like a natural part of the architecture or an afterthought.
These decisions are much easier to coordinate when they're addressed early, before construction begins.
Start with the Layout
Where should the pantry sit? How will you access it while cooking? Does its location make sense in relation to the refrigerator, range, island, and surrounding work areas?
These questions may not be the most exciting part of a renovation, but they matter. A pantry should make the kitchen easier to use, not create another obstacle in the room.
Make the Cabinetry Feel Seamless
With a concealed pantry, the surrounding cabinetry does a lot of the visual work.
Door proportions, panel details, finishes, and hardware all contribute to the final look. When these elements are coordinated, the pantry becomes part of the architecture rather than a feature that competes with it.
Plan Storage Around Real Life
Every household uses its kitchen differently. Some need space for countertop appliances and bulk groceries. Others want room for serving dishes, baking supplies, or the things they use when entertaining.
The best pantry design starts with those needs. Storage should be shaped around the homeowner, not the other way around.
Coordinate the Details Before Construction
A hidden pantry can influence framing, electrical placement, cabinetry dimensions, and finish selections. Working through these details during design development helps establish a clearer plan and reduces the likelihood of avoidable changes later.
At Bella Vista, we believe this early coordination is an important part of delivering a finished space that feels as good as it looks.
Before and After: The Thinking Behind the Transformation
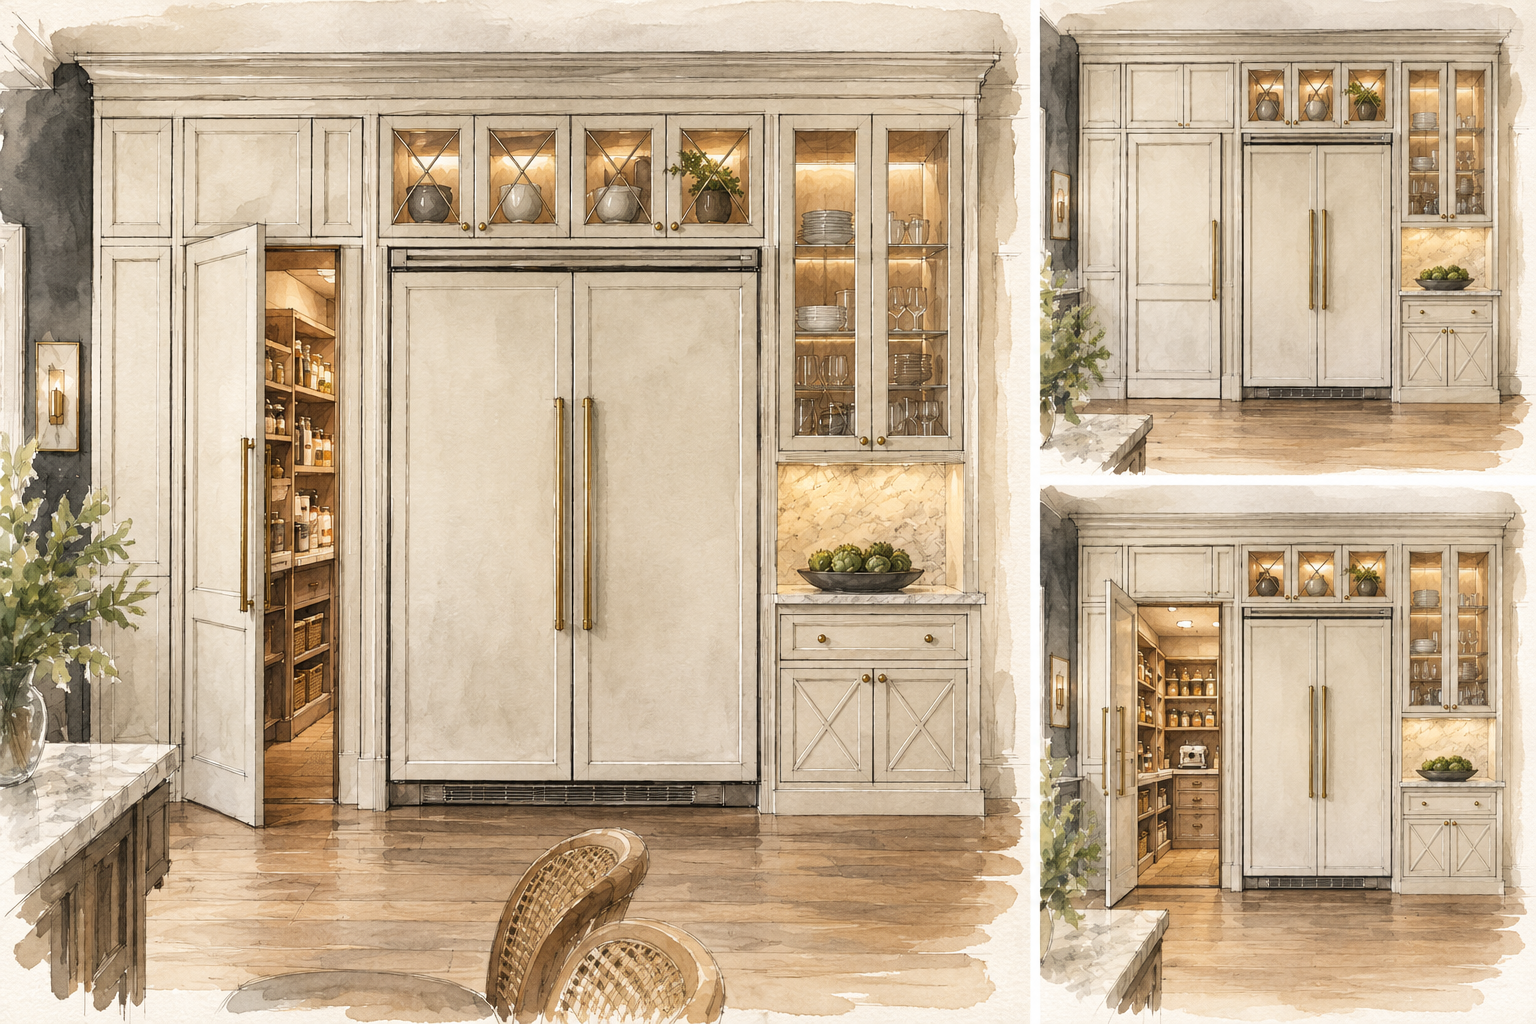
The finished kitchen tells one part of the story. The drawings and design elevations tell another.
When we look at a kitchen remodel, we aren't just thinking about individual cabinets or finishes. We're looking at how everything relates: the proportions of the room, the placement of storage, the flow between work areas, and the way each architectural detail contributes to the whole.
This project is a great opportunity to see that process firsthand.
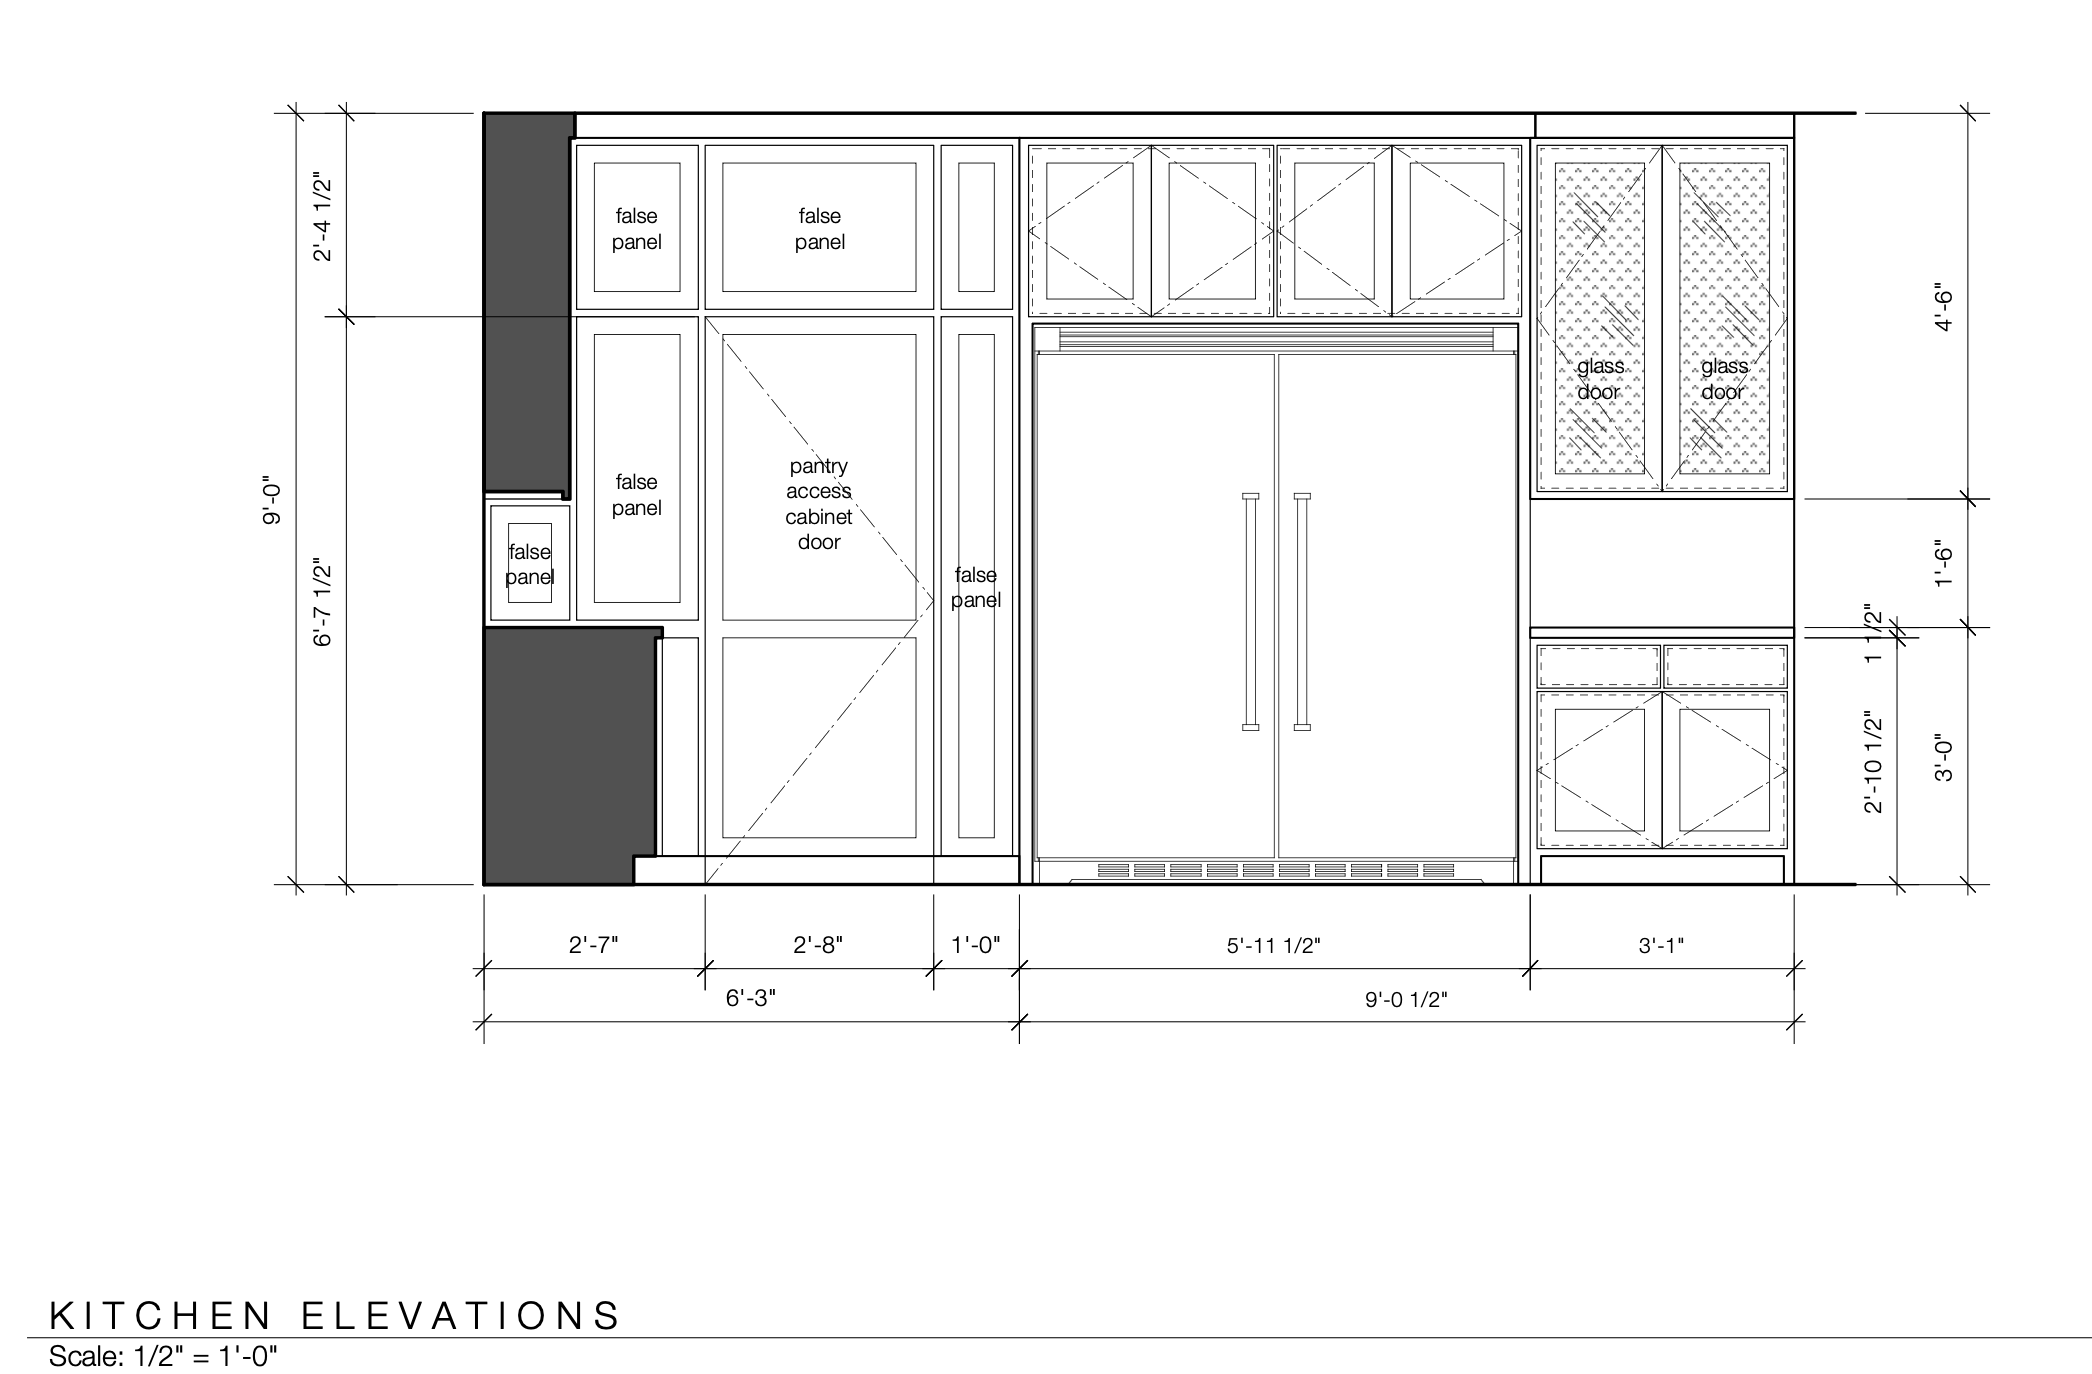
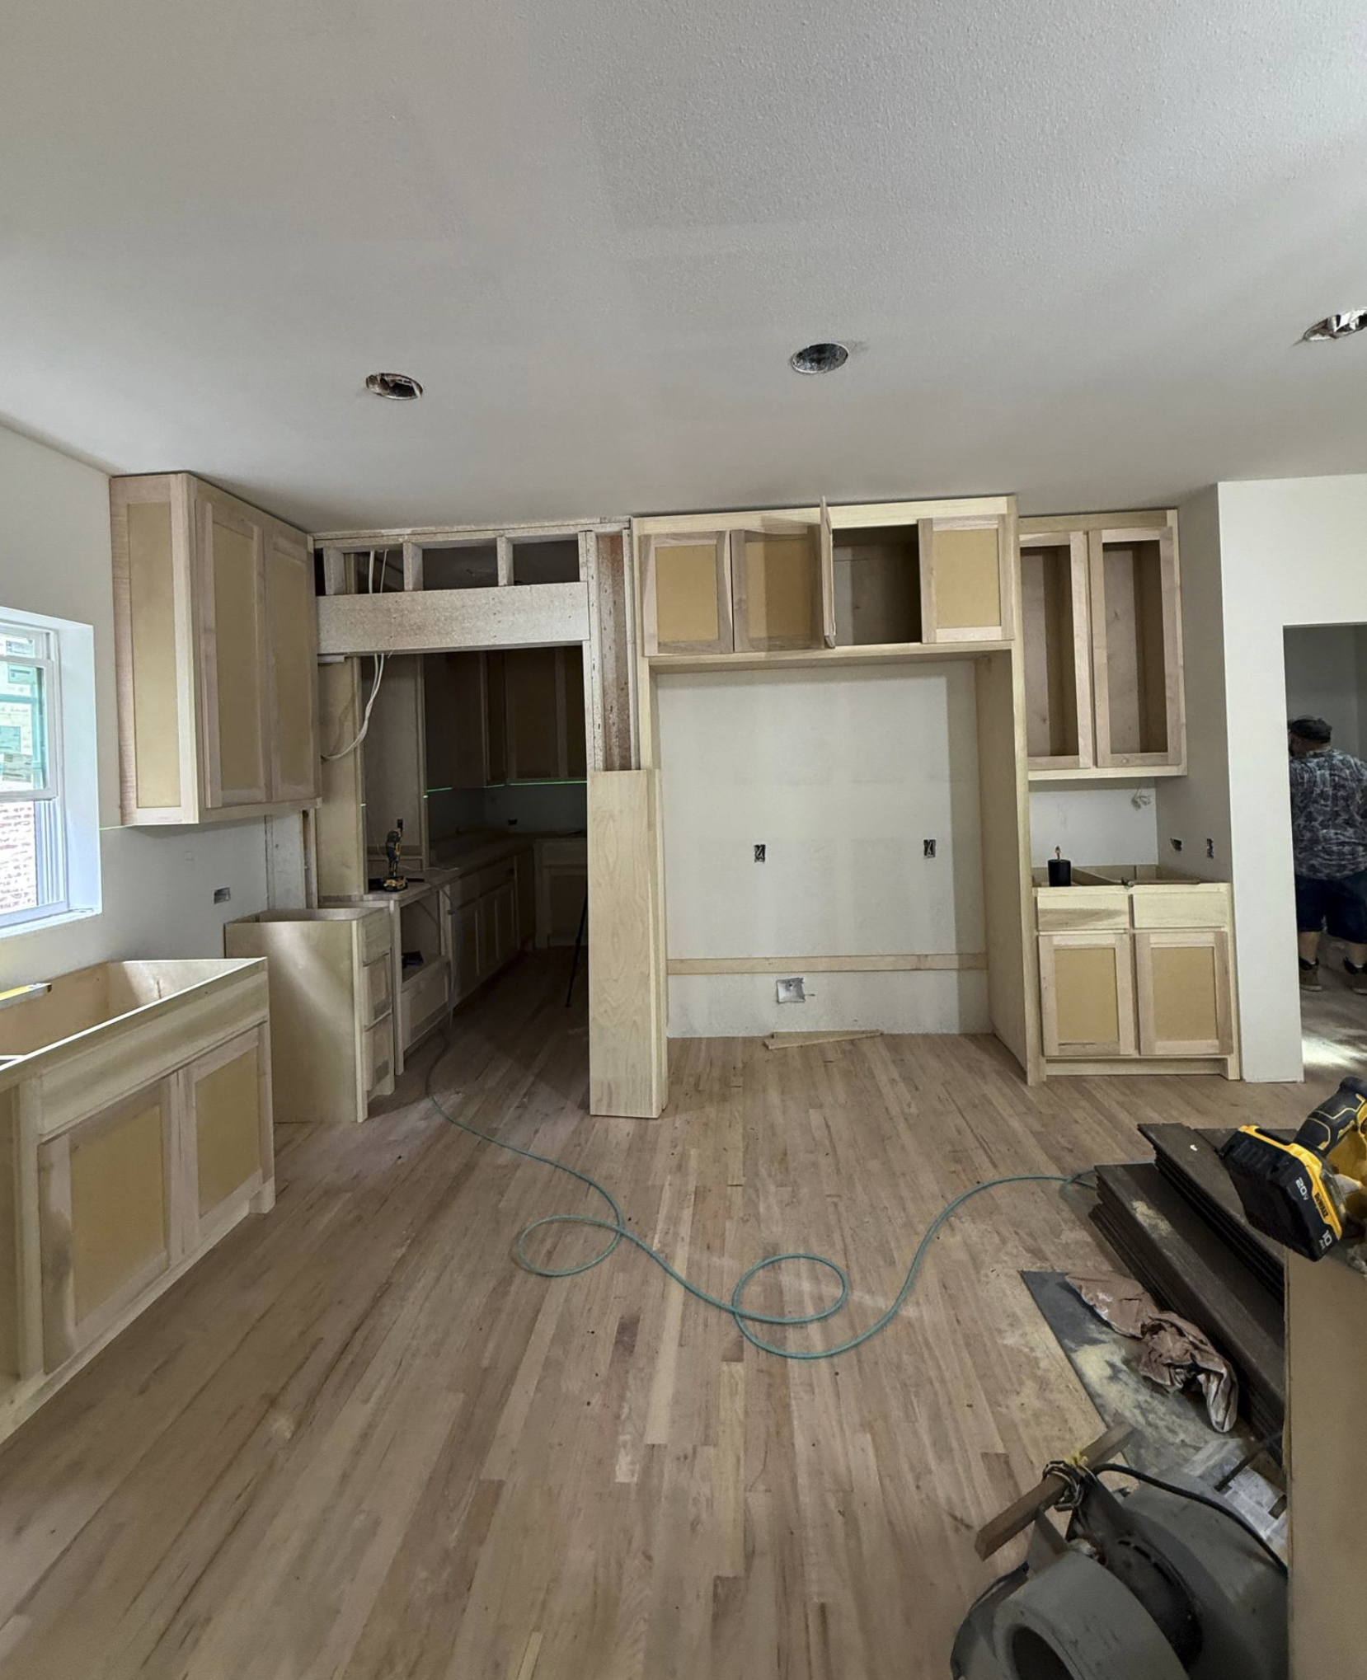
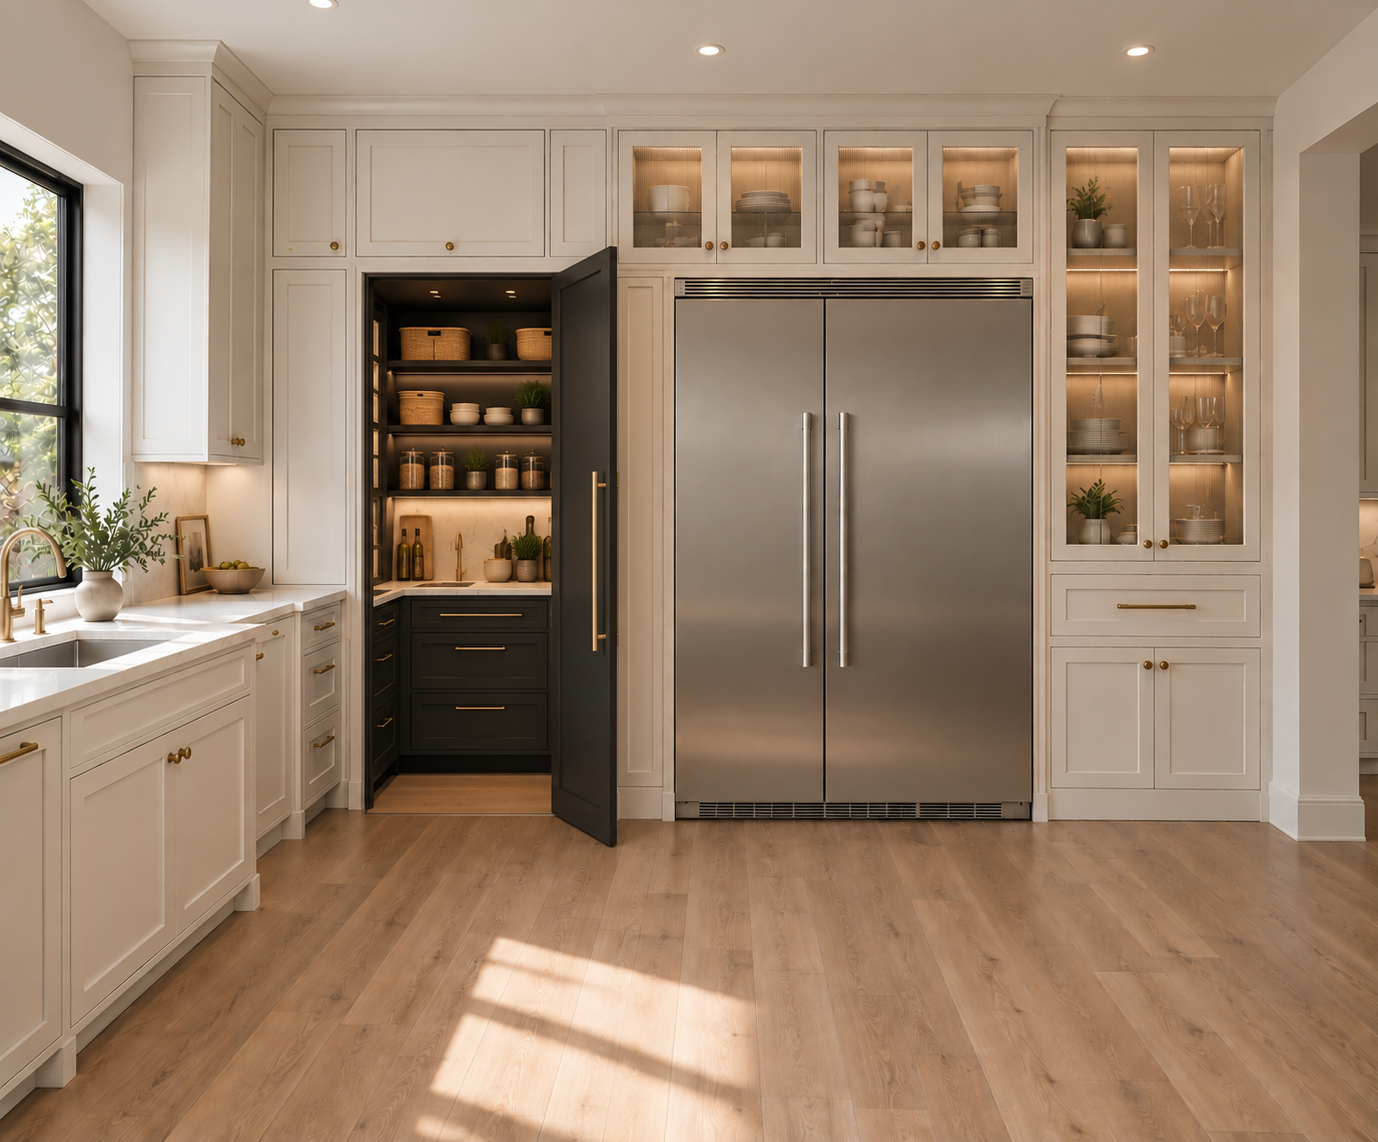
Take a look at the elevations alongside the finished photos. It's often easier to appreciate the decisions behind a renovation when you can see how the design developed from the drawings to the finished space.
And that's really the point. A successful remodel doesn't happen by accident. It's the result of thoughtful decisions made well before the final finishes go in.
Is a Hidden Pantry Right for Your Home?
A hidden pantry can be a wonderful solution, particularly if you love a clean, uncluttered kitchen but don't want to sacrifice storage.
It may be worth considering if you're planning to update an older kitchen, open up your living spaces, incorporate custom cabinetry, or create a more functional layout for cooking and entertaining.
But it isn't the right answer for every home.
Sometimes, a traditional walk-in pantry makes more sense. In other kitchens, well-planned cabinetry provides all the storage you need without requiring a separate pantry at all.
The right choice depends on your floor plan, available space, budget, and how you use your kitchen every day.
We approach each project with that in mind. Rather than starting with a list of features to include, we start with the home and the people who live in it. From there, we can work through the possibilities and determine which solutions are worth pursuing.
A Beautiful Kitchen Is About More Than What You See
In Lakewood, some of Dallas's most established residential streets are lined with homes full of character. Remodeling one of these homes is an opportunity to preserve what makes it special while rethinking how the spaces work for modern living.
In this recent kitchen remodel off Richard Avenue in Lakewood, Bella Vista Company focused on one of our favorite design solutions: a hidden pantry.
The goal was to create a kitchen that felt cohesive, considered, and uncluttered without giving up the practical storage a busy household needs. By incorporating the pantry into the overall kitchen design, we could make storage part of the architecture rather than a feature that competed with it.
It's a small detail with a meaningful impact. And it's a good example of how thoughtful design can change the way a kitchen looks and functions.
For homeowners considering a kitchen remodel in Lakewood or elsewhere in Dallas, this project offers inspiration for making the most of the space you have.
Planning a Kitchen Remodel in Lakewood, Dallas
Remodeling a home in Lakewood often means balancing the character of an established neighborhood with the way homeowners want to live today. Kitchens, in particular, can benefit from a fresh look at layout, storage, cabinetry, and the connection between adjoining living spaces.
Whether you're updating an existing kitchen or incorporating the work into a larger home renovation, the early planning matters. Decisions about layout, custom cabinetry, materials, budget, and construction need to work together from the beginning.
At Bella Vista Company, we bring design and construction together to help homeowners make informed decisions before work begins. We focus on developing a clear scope, coordinating the details, and carrying the original vision through to completion.
Our Lakewood kitchen remodel off Richard Avenue is one example of how those decisions can come together to create a space that feels both beautiful and practical.
Thinking about remodeling your Lakewood home? Contact Bella Vista Company to start a conversation about your project.
Bella Vista Company — thoughtful design, experienced construction, and a better way to build.