
EDEN ROCK >
A New Chapter for a Midcentury Home
Eden Roc is an example of what thoughtful home additions can accomplish. Rather than starting over, Bella Vista Company approached the existing home as an opportunity to build upon its character and create something that better serves the homeowners today.
From the architectural planning of the second-story addition to the custom staircase and carefully considered interior spaces, every element contributes to a more functional and connected home.
Location: Dallas, Texas
Neighborhood: Lake Highlands
Project Type: Second-Story Addition & Whole-Home Remodel
Architectural Style: Midcentury Modern
Services: Architectural Design, Second-Story Addition, Whole-Home Remodeling, Interior Design & Construction
Midcentury Modern Second-Story Addition & Whole-Home Remodel
A Midcentury Ranch Transformed for Modern Living
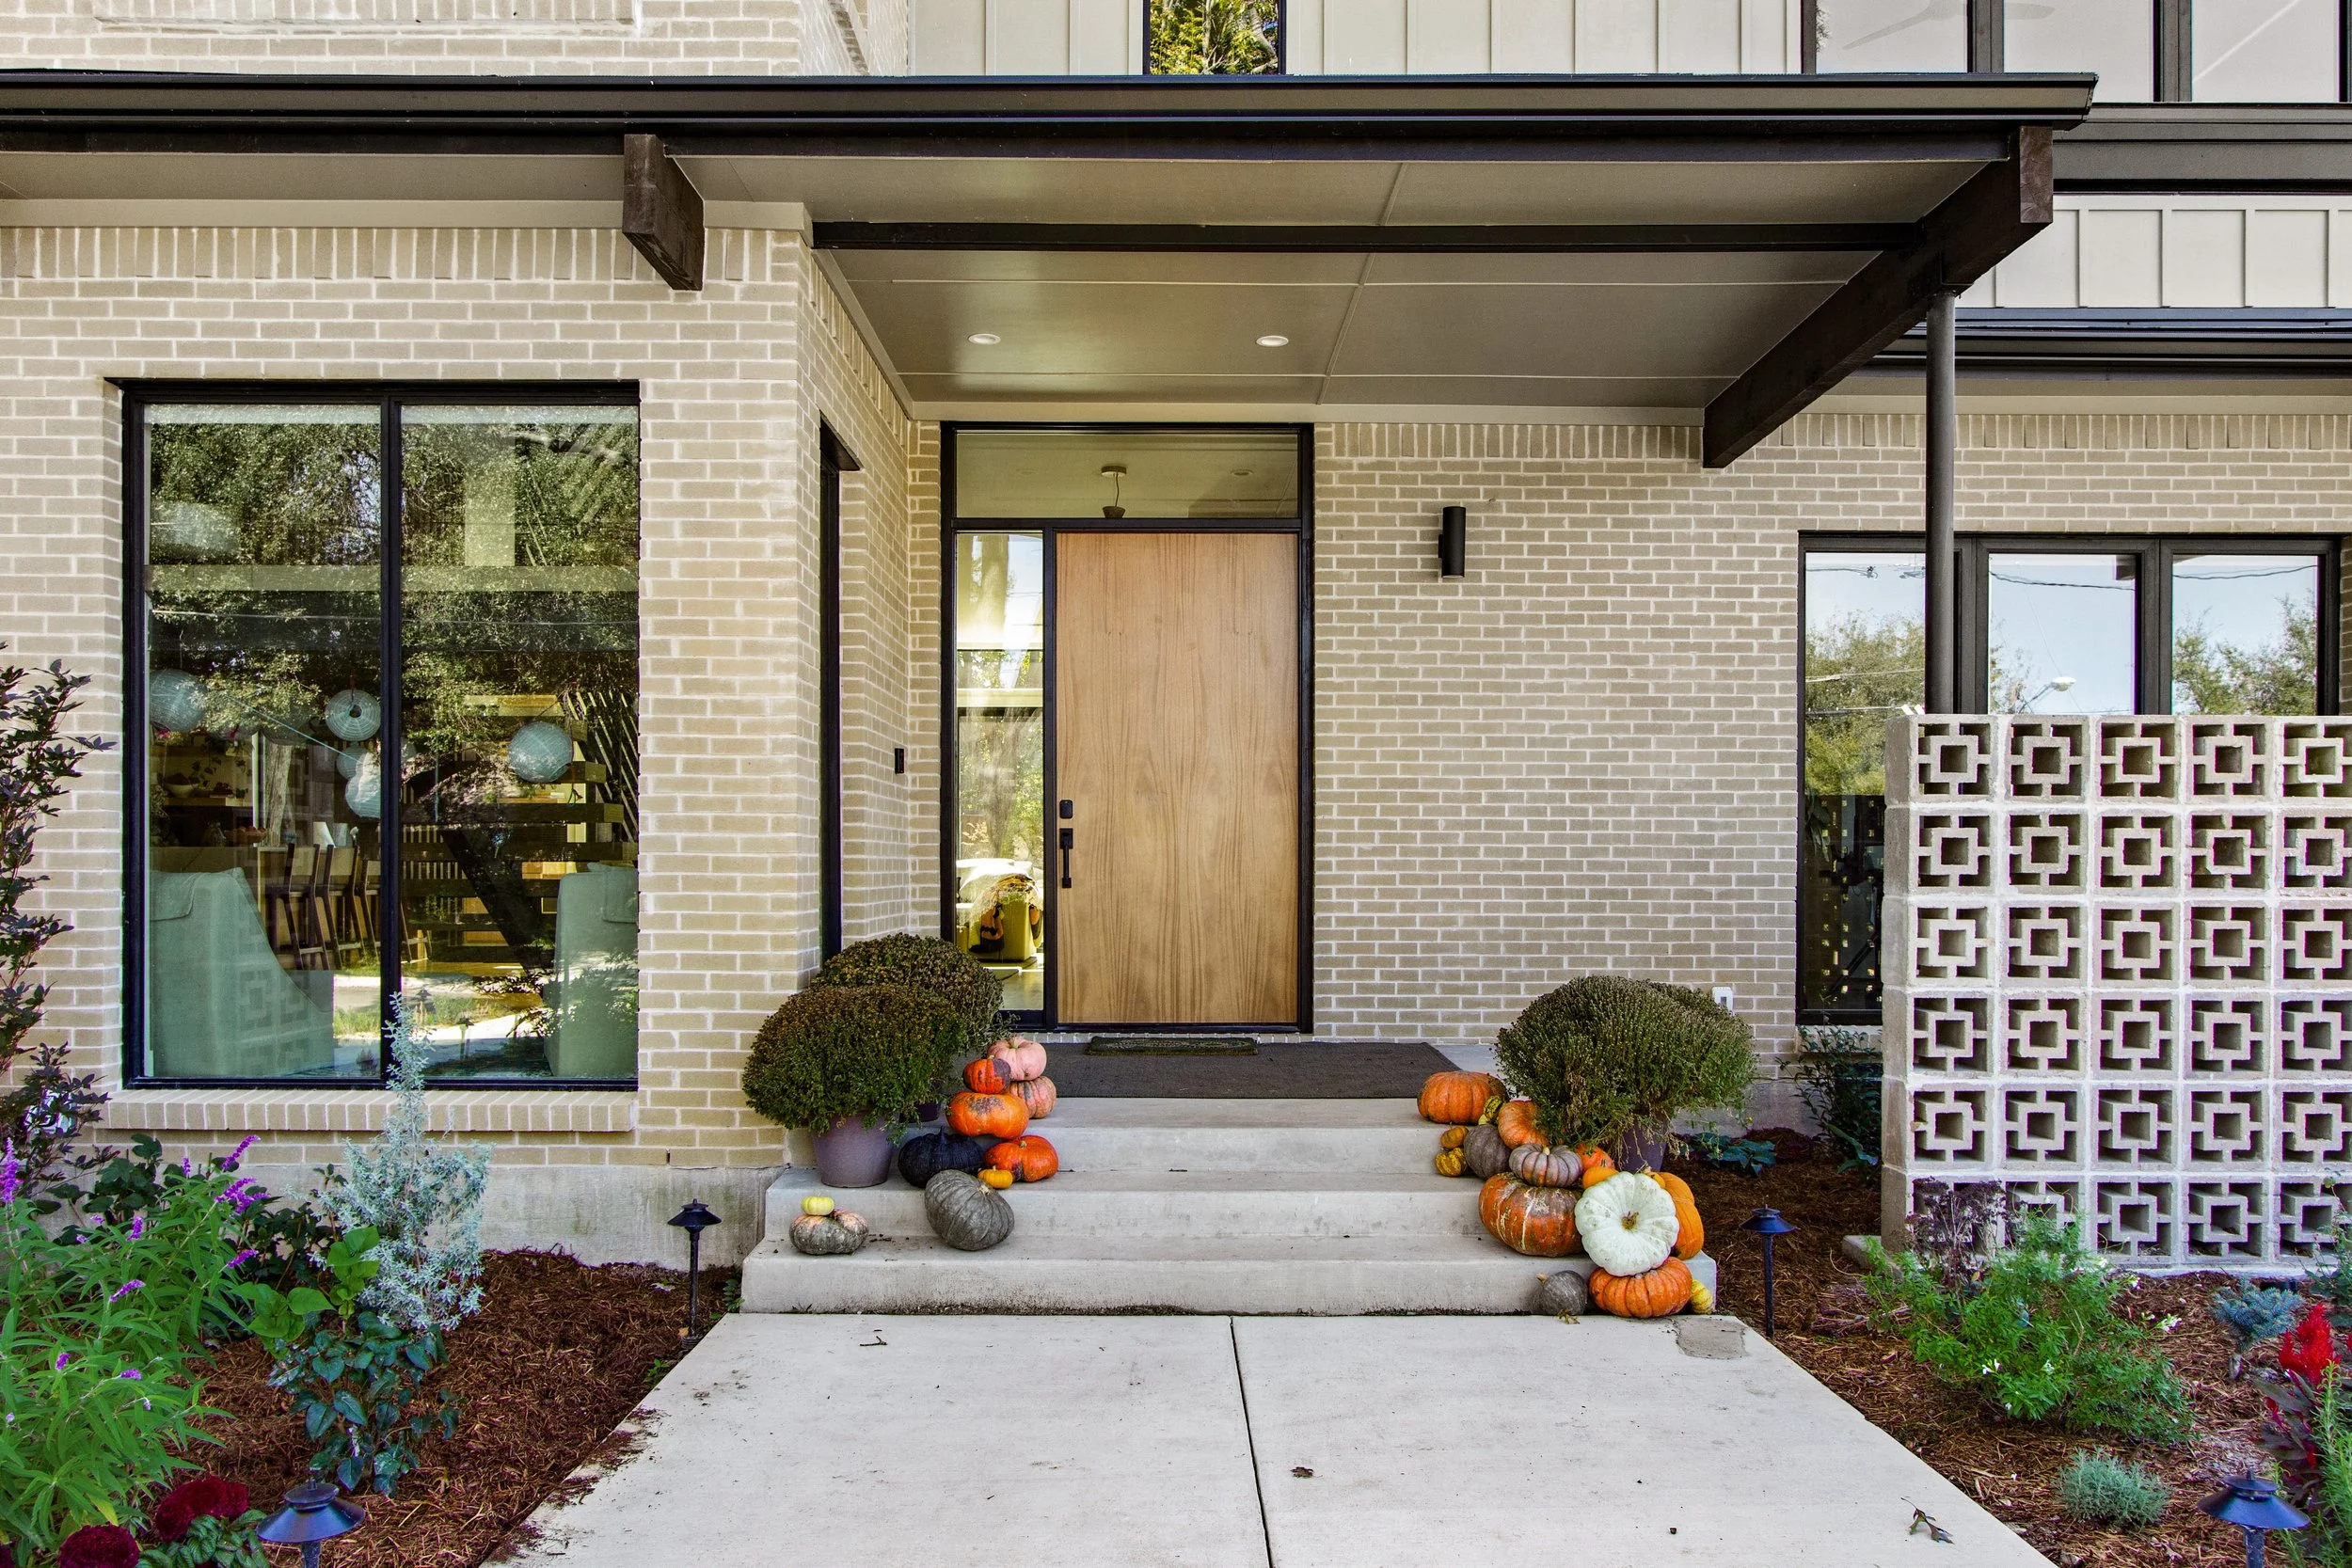
What began as a modest single-story ranch became an entirely reimagined two-story residence. The Eden Roc project demonstrates how thoughtful architectural planning can transform an existing home, creating additional space while maintaining the character and proportions that make the original architecture special.
The goal was to expand the home's footprint vertically, introduce a more open and connected living environment, and create a residence that better accommodates the needs of a growing family.
Building Up Without Losing Character
The second-story addition completely changes the way the home lives and functions. By expanding upward, the design creates additional living space while allowing the original home's architectural character to remain part of the overall composition. The interior embraces higher ceilings, expansive windows, and a more open architectural feel. The result is a home that feels spacious and contemporary without losing its midcentury roots.
An Architectural Staircase as the Centerpiece
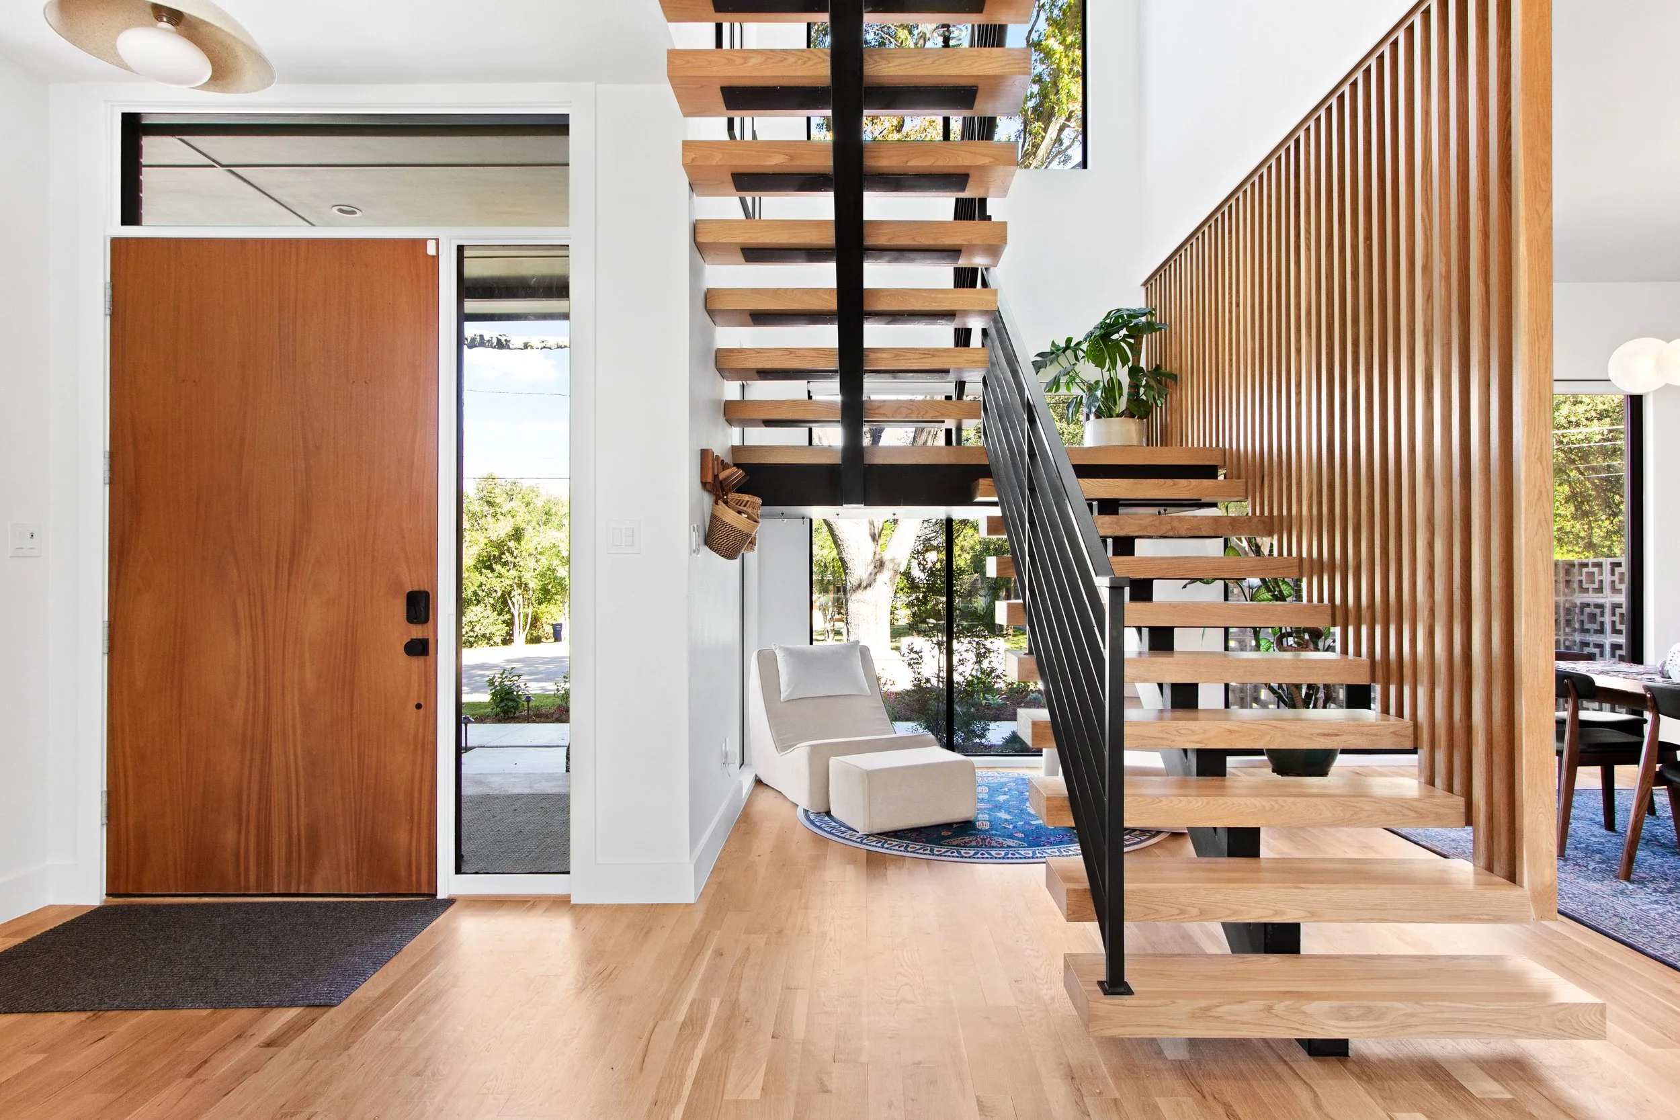
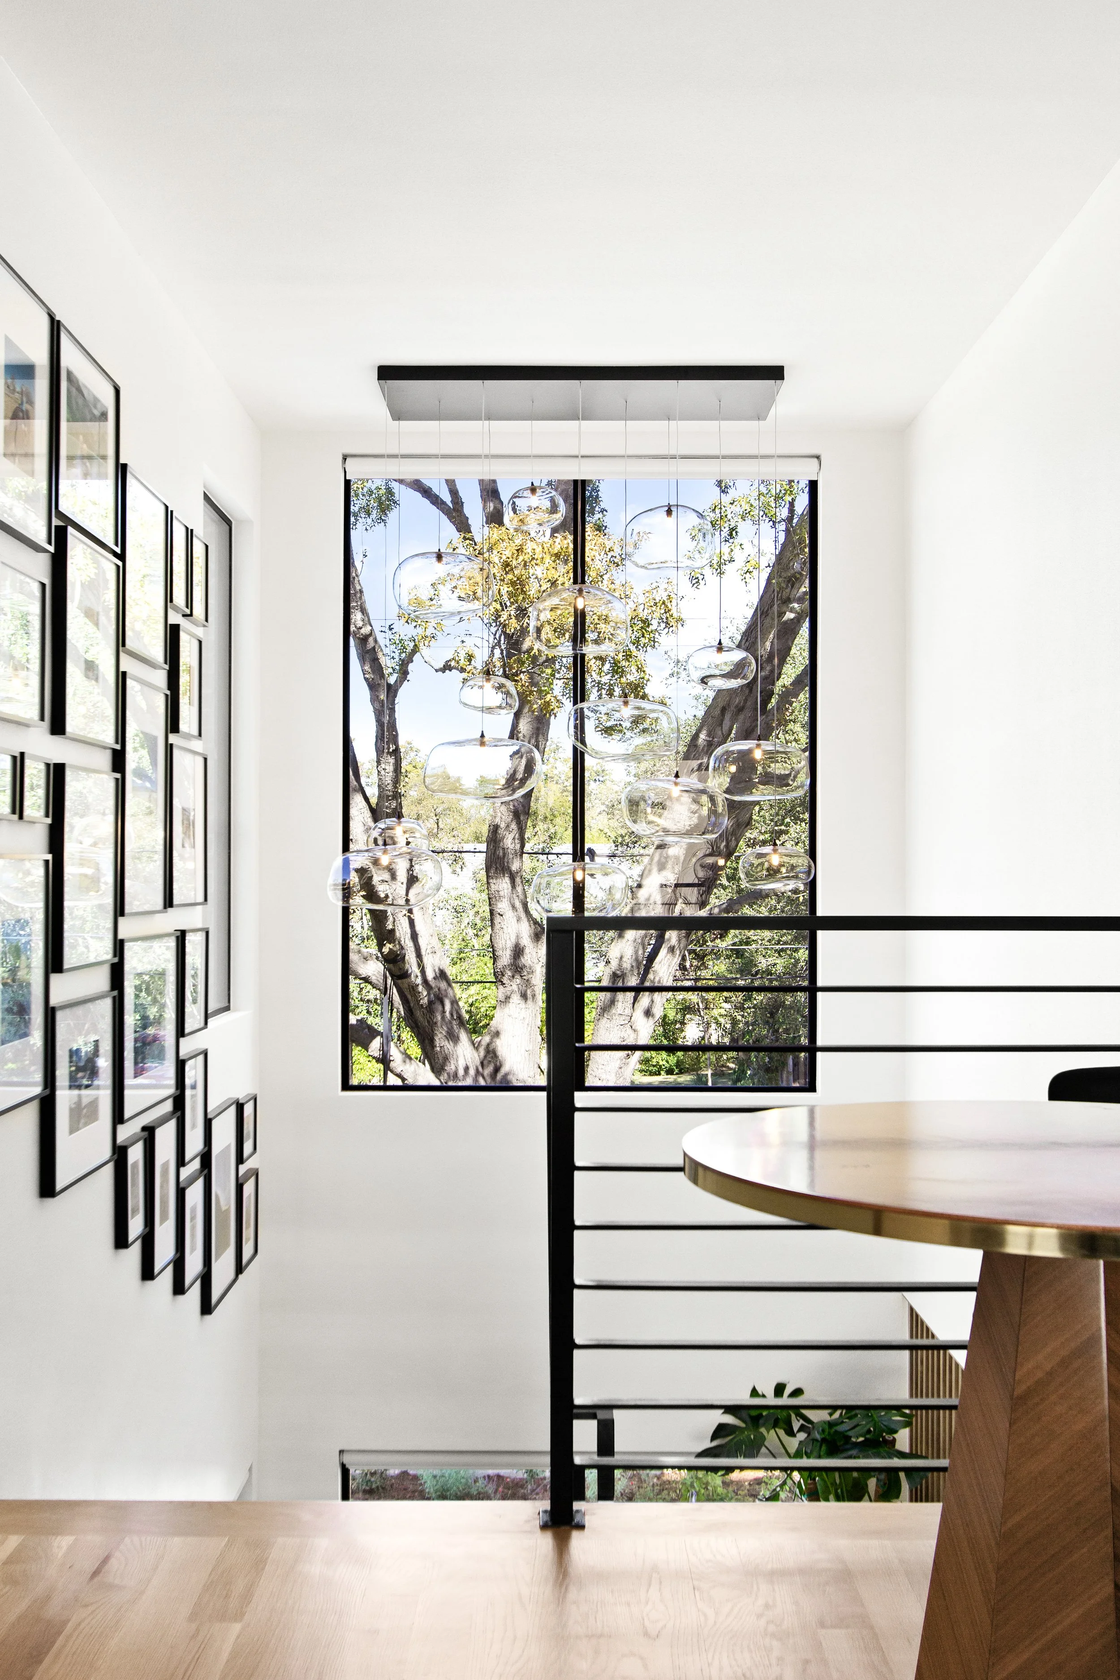
One of the defining features of the renovation is the custom staircase, designed as both a functional connection between floors and an architectural focal point. Floating rift-cut white oak box treads are paired with black steel detailing and a floor-to-ceiling vertical wood slat screen. The screen serves as a safety railing while introducing a distinctive midcentury design element.
Positioned between the entry, dining, and living spaces, the staircase takes advantage of the home's expansive front windows and natural light. Even the space beneath the staircase was thoughtfully considered. A tucked-away reading and relaxation nook creates a comfortable retreat for the family's children and dogs, making use of an area that might otherwise have been overlooked.
Modern Living, Thoughtfully Connected
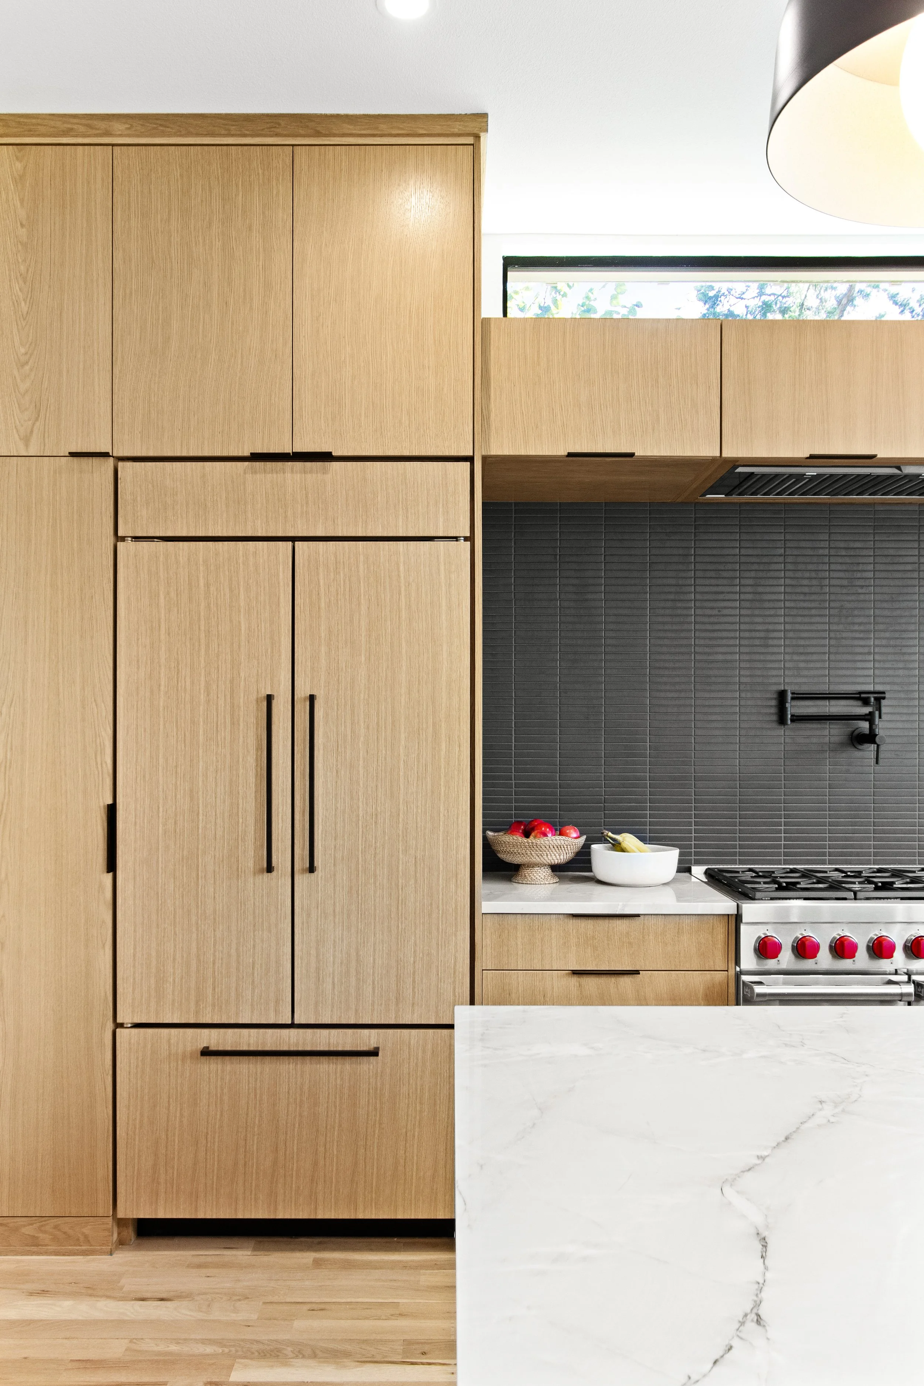
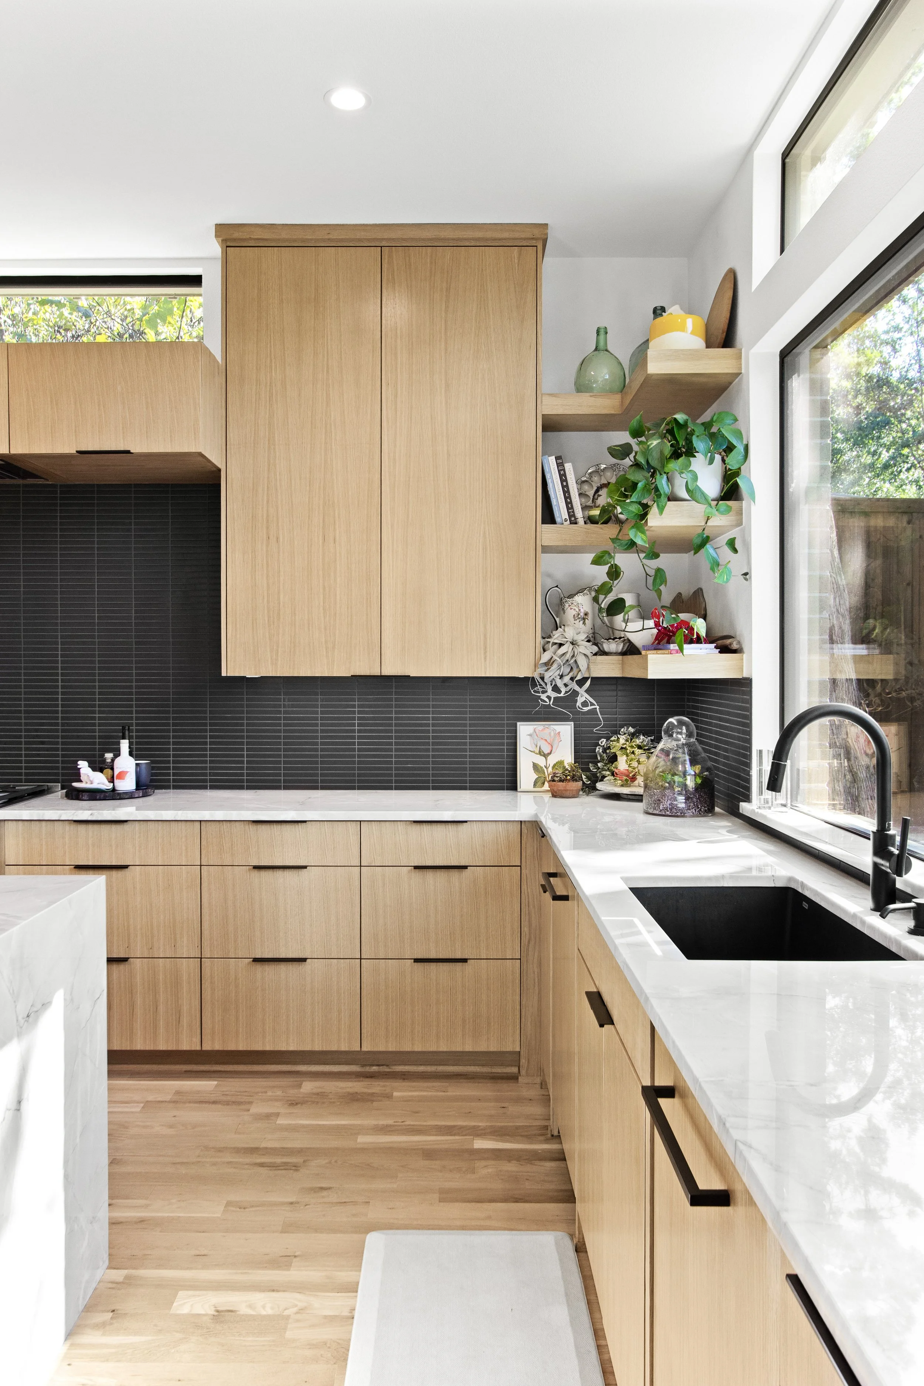
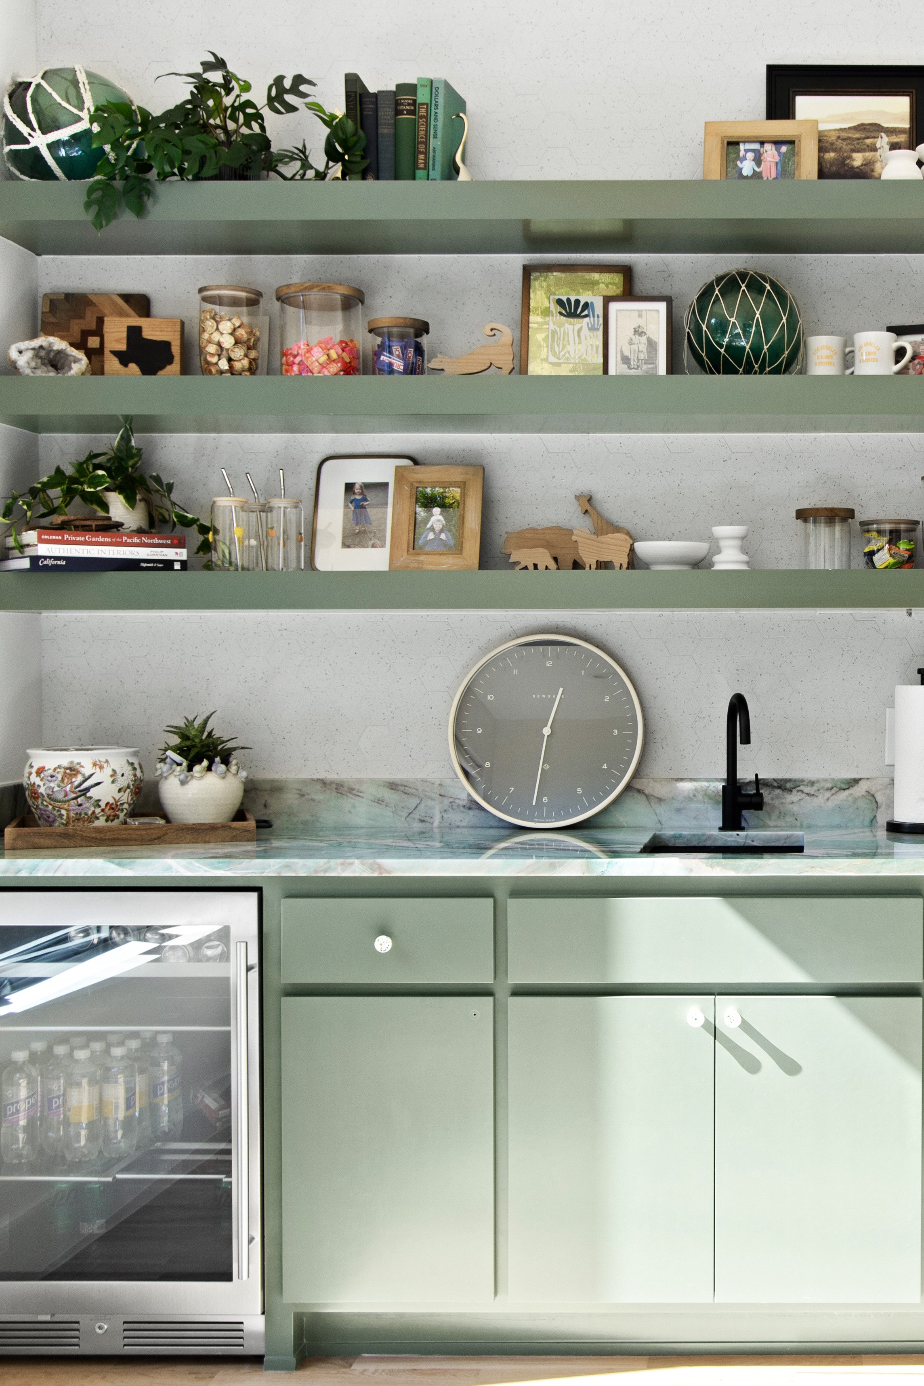
Beyond the addition itself, the first-floor living spaces were reimagined to create a more cohesive relationship between the kitchen, dining, and main living areas.
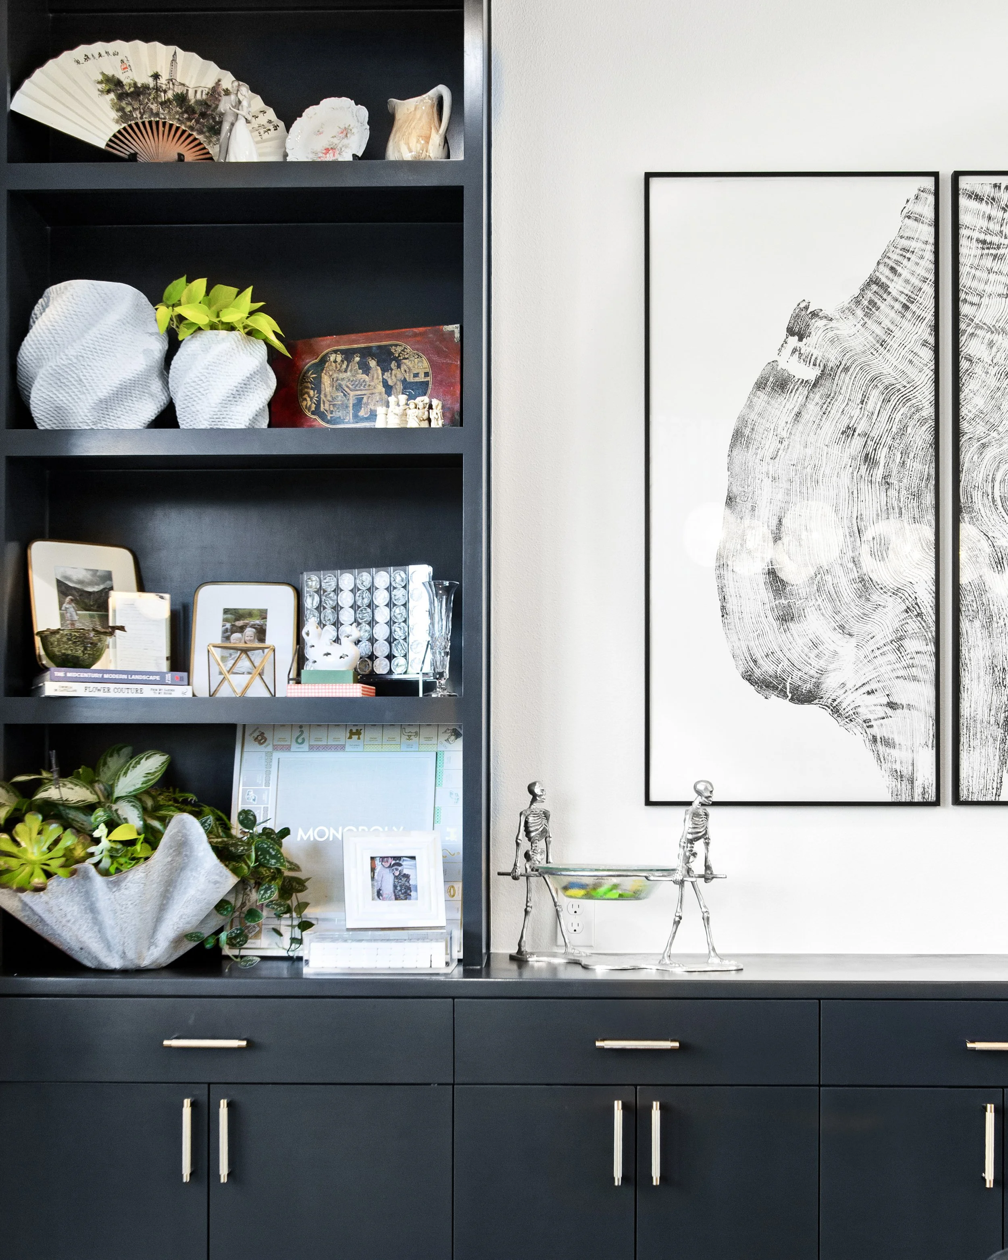
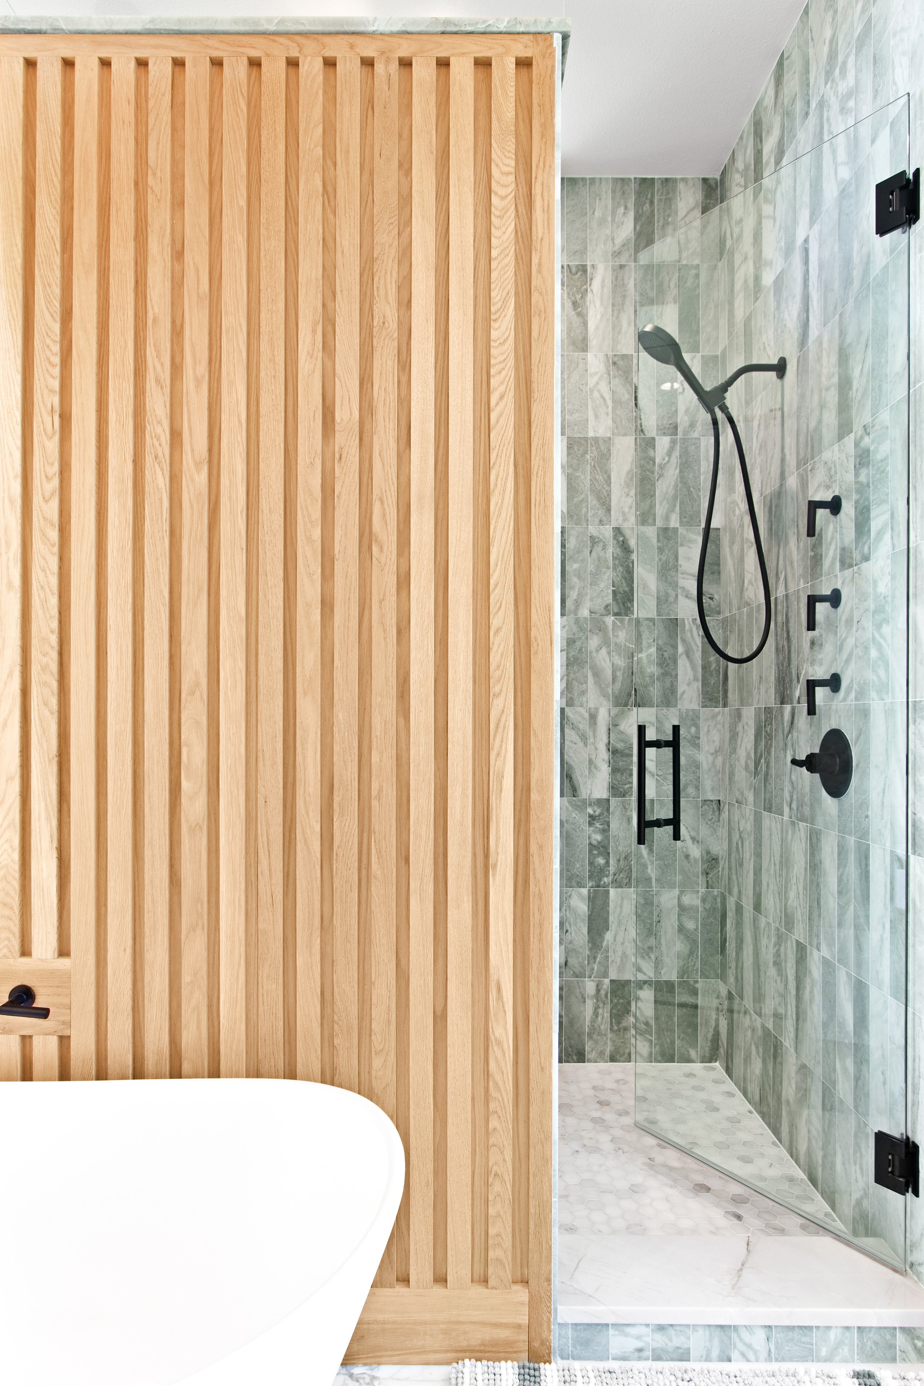
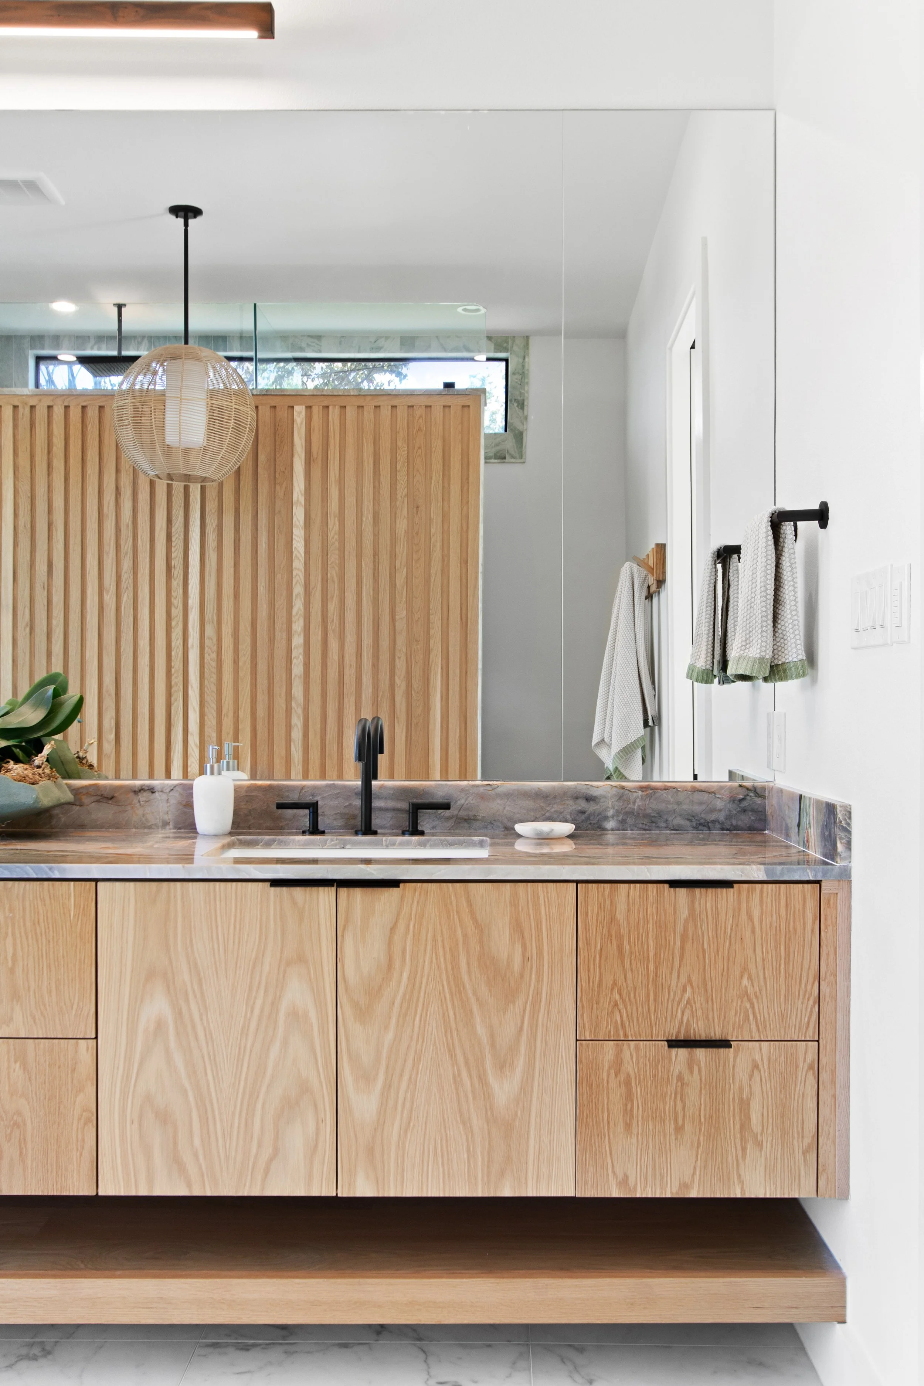
Clean architectural lines, warm wood finishes, and carefully considered details bring continuity throughout the home. The design balances the simplicity of midcentury architecture with the comfort and functionality expected of a modern family residence.













Thinking about adding a second story?
Check out our How-To Guide that talks all about our process - and the nitty gritty start to finish of adding a second story onto your existing home.